Introduction
Charming Arts & Crafts home near Painswick Beacon with woodland to the rear and walks to Sheepscombe.
View Floorplan
+ View all (15)
THE HOUSE
Arts, Crafts and Open Country.
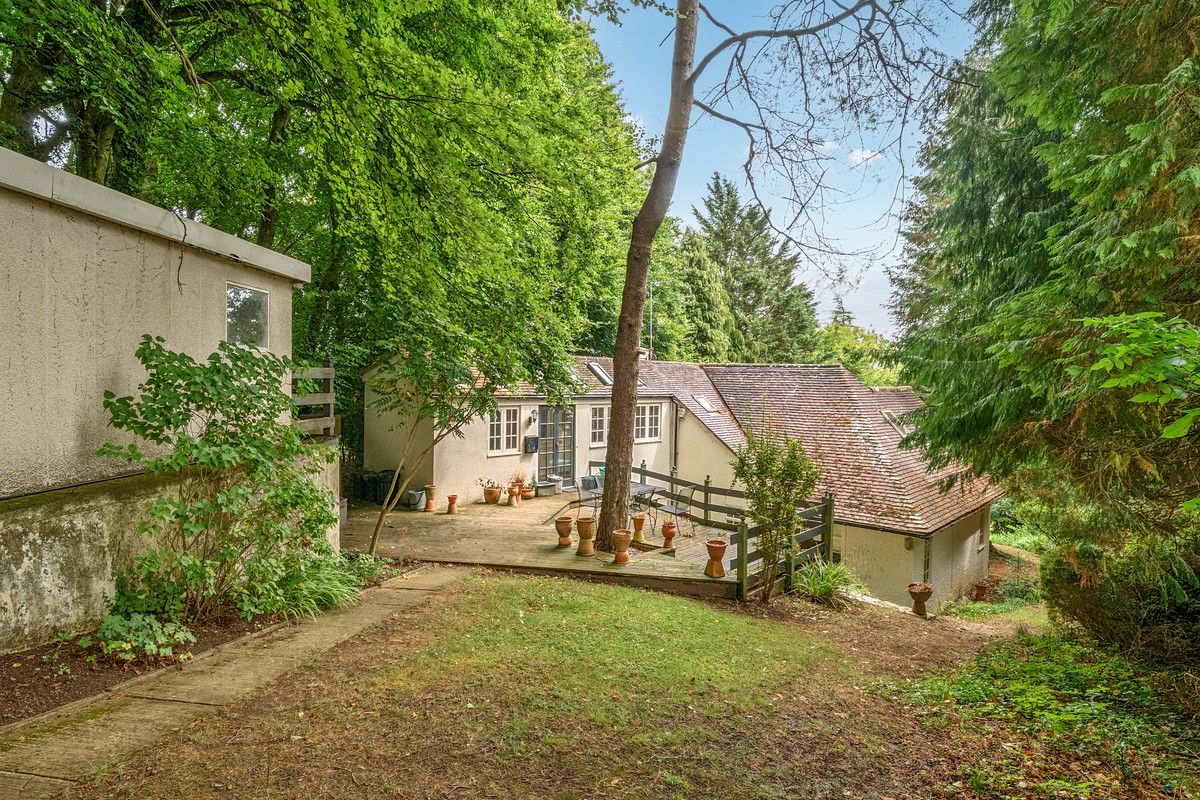
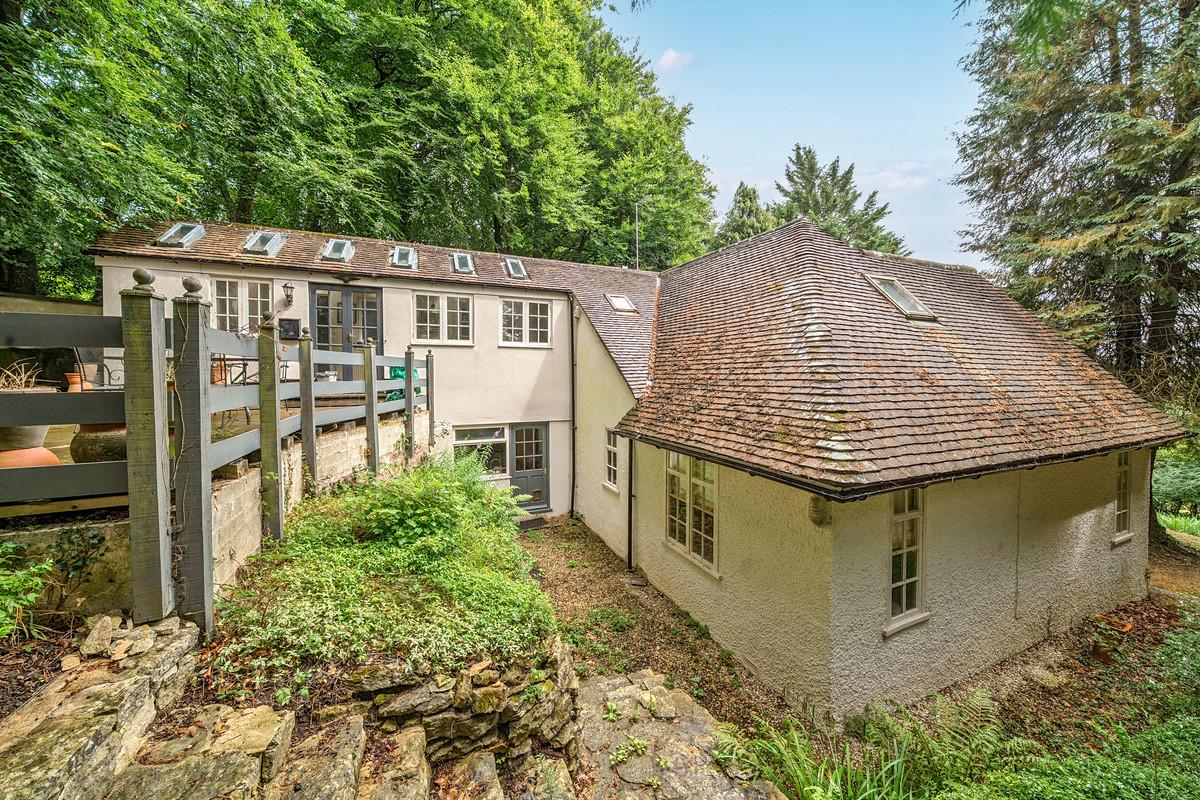
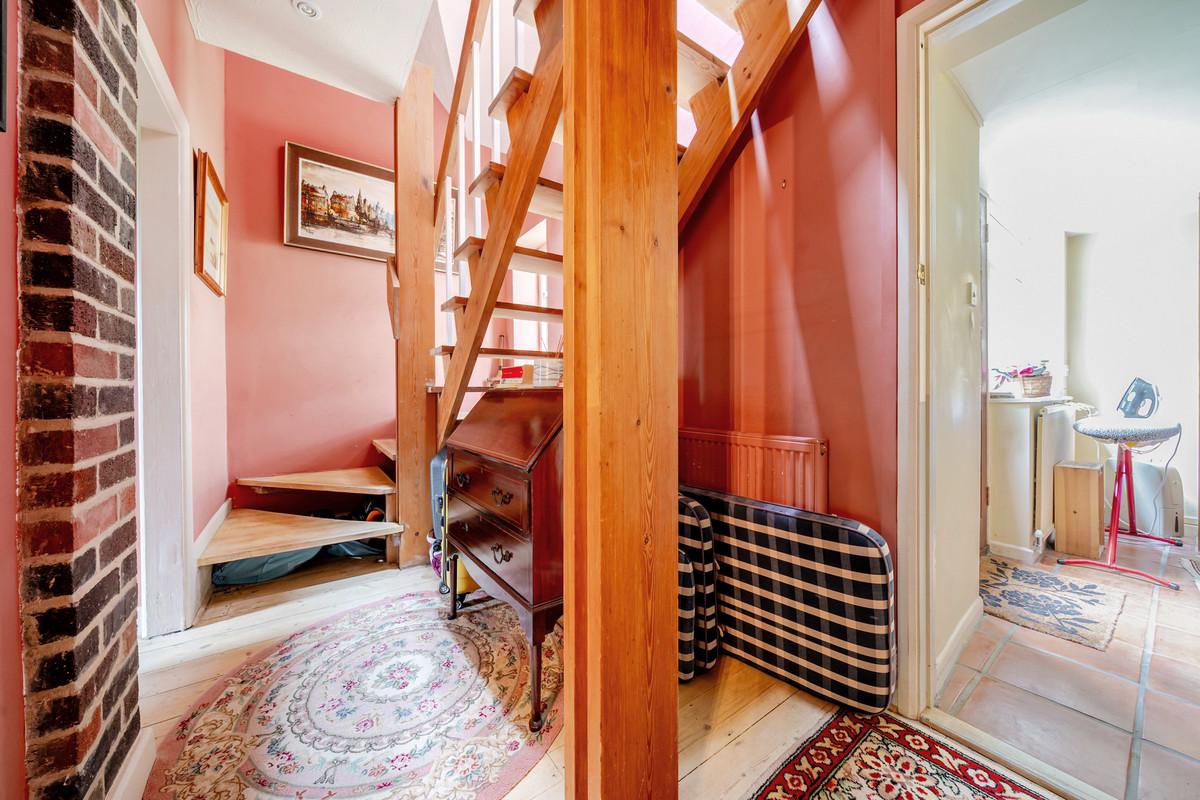
Set in a peaceful, elevated position just north of Painswick and moments from the scenic walking trails of Painswick Beacon, this Arts and Crafts-style home enjoys a beautiful woodland backdrop and far-reaching rural views. With flexible living space across two floors, the property includes three double bedrooms, a bright kitchen-dining area, generous living room with French doors to a timber deck, a snug/study, two bathrooms, utility room and cellar. Outside, the property sits on an expansive plot bounded by mature trees offering a wonderful sense of privacy and a natural setting perfect for outdoor living and relaxation.
Highcroft is ideal for buyers seeking space, seclusion, and the chance to modernise or redevelop (subject to planning) in a truly special location.
THE SETTING
The Queen of the Cotswolds, at the Gate.
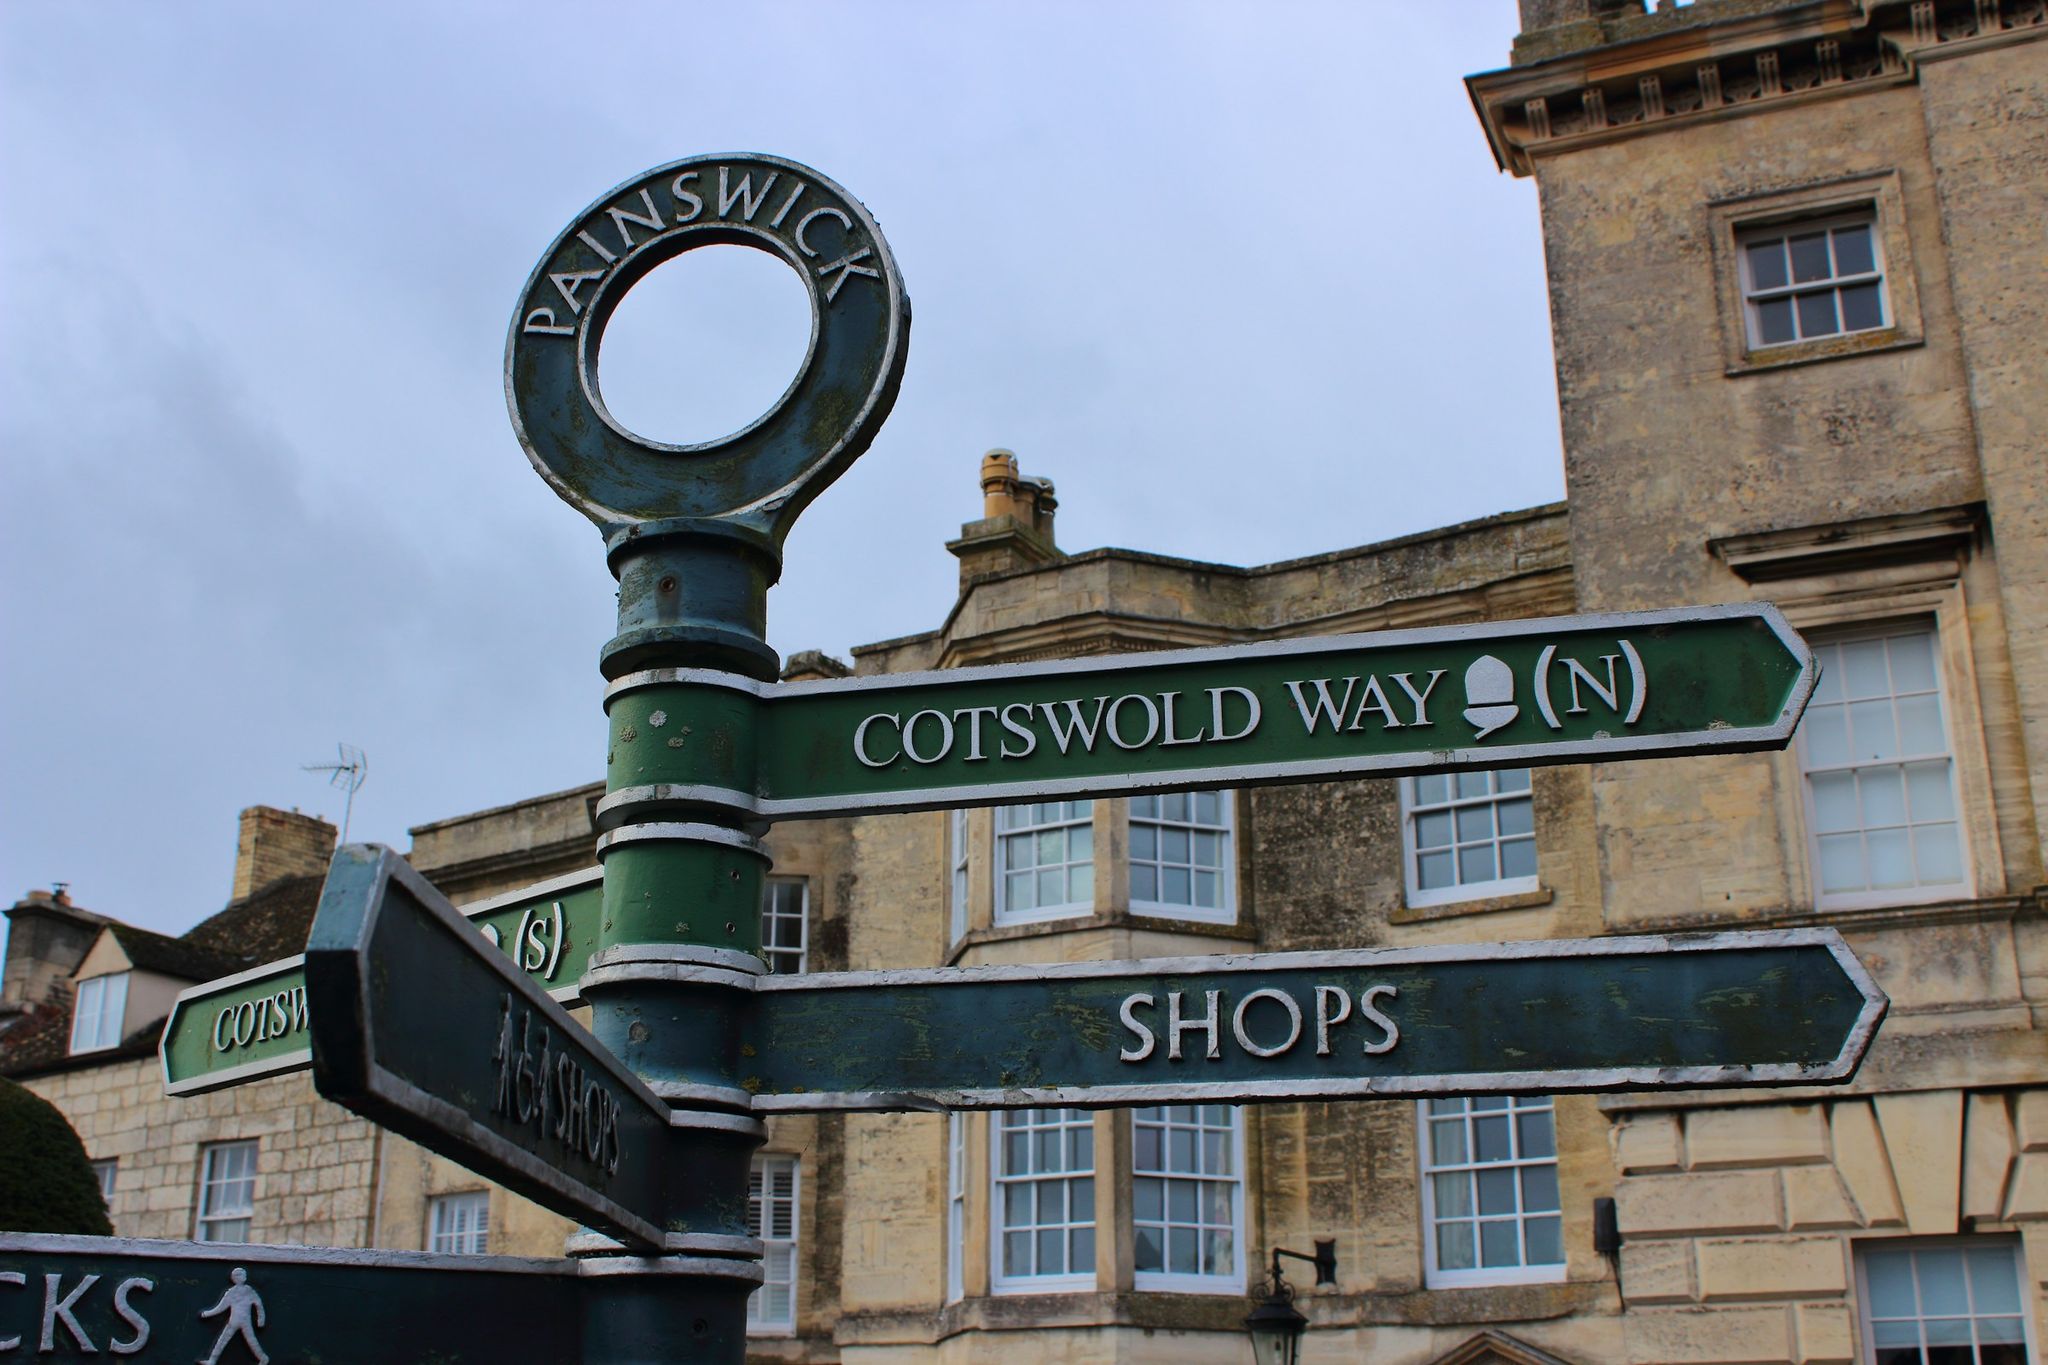
The nearby village of Painswick is often called the "Queen of the Cotswolds," known for its winding lanes, stone cottages, pubs, and friendly local community. Cranham lies just to the east, with a well-regarded pub and access to ancient beech woodlands. With excellent road and rail links and a choice of good schools nearby, this is an exceptional place to call home.
Despite its peaceful setting, the property has excellent access to nearby towns: Stroud is eight miles south with a mainline station serving London Paddington; Cheltenham is nine miles north; and the M5 at junction 11a is within three miles. A choice of highly regarded state and independent schools — including Cheltenham College, Cheltenham Ladies' College, and Wycliffe College — lie within easy reach.
SCHEDULE OF ACCOMMODATION
Room by Room.
UPPER FLOOR
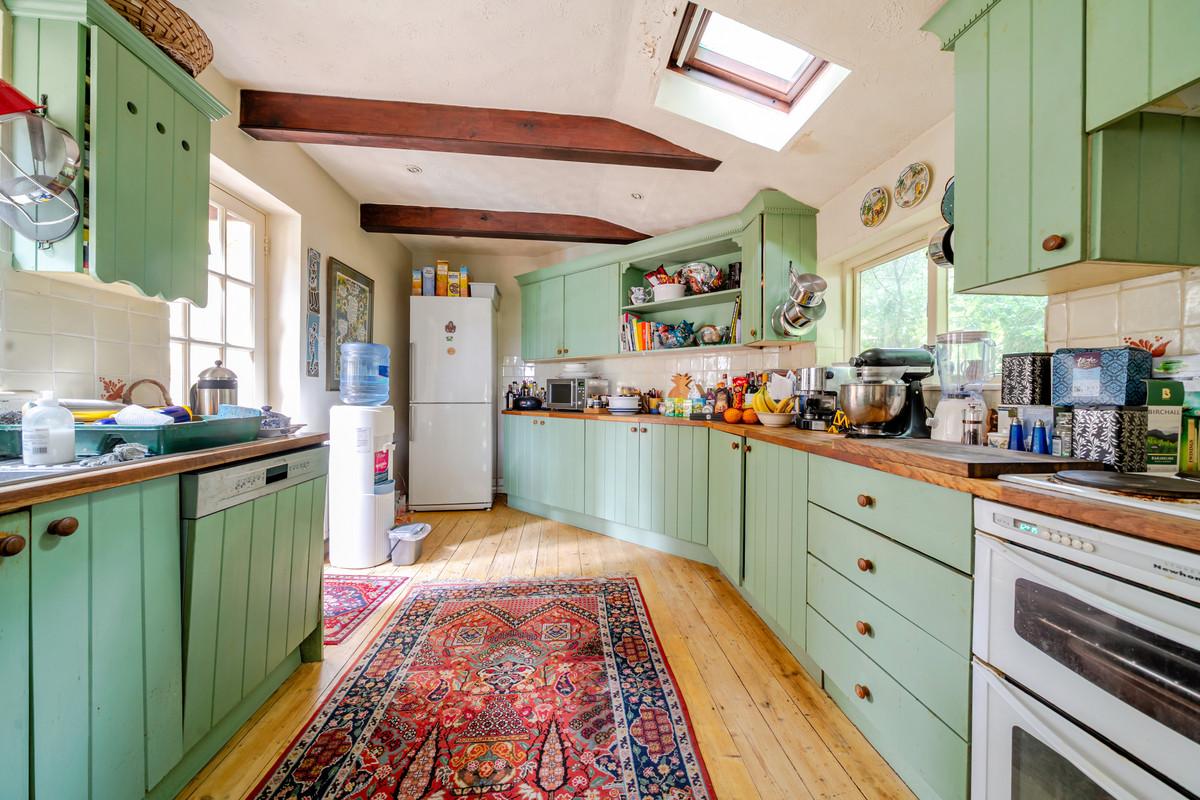
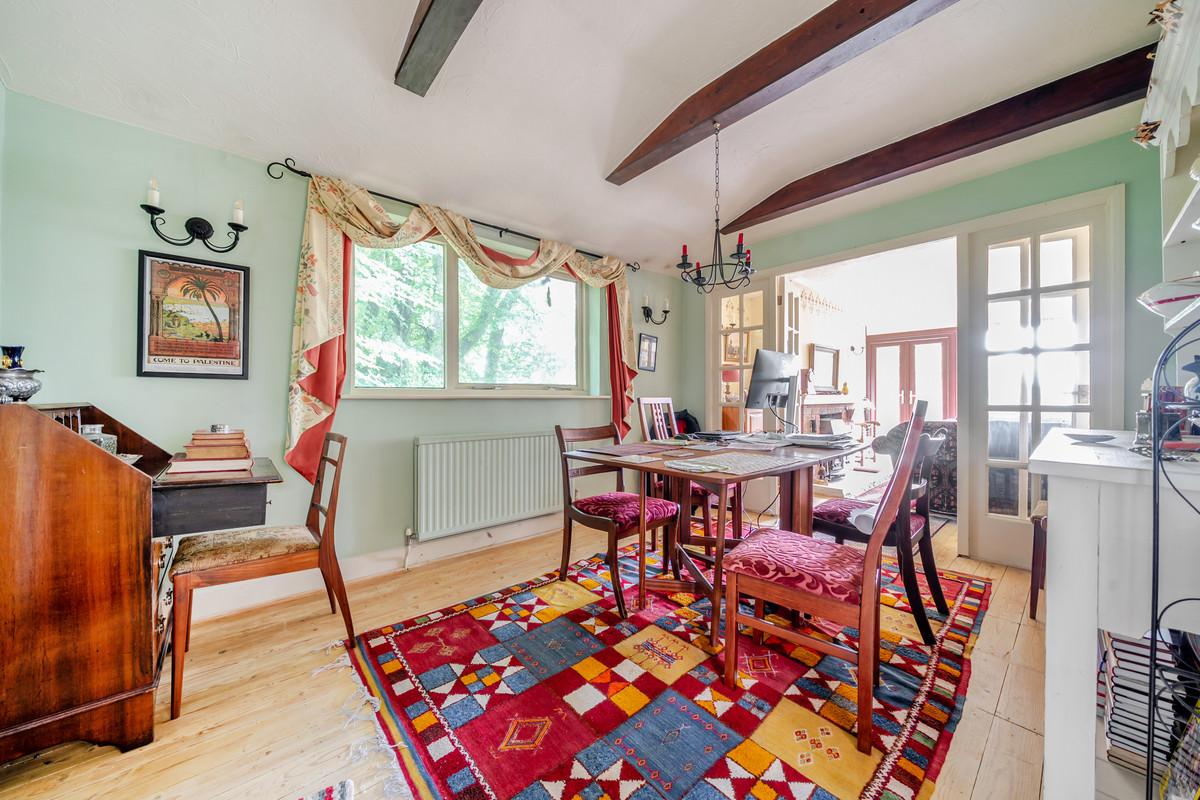
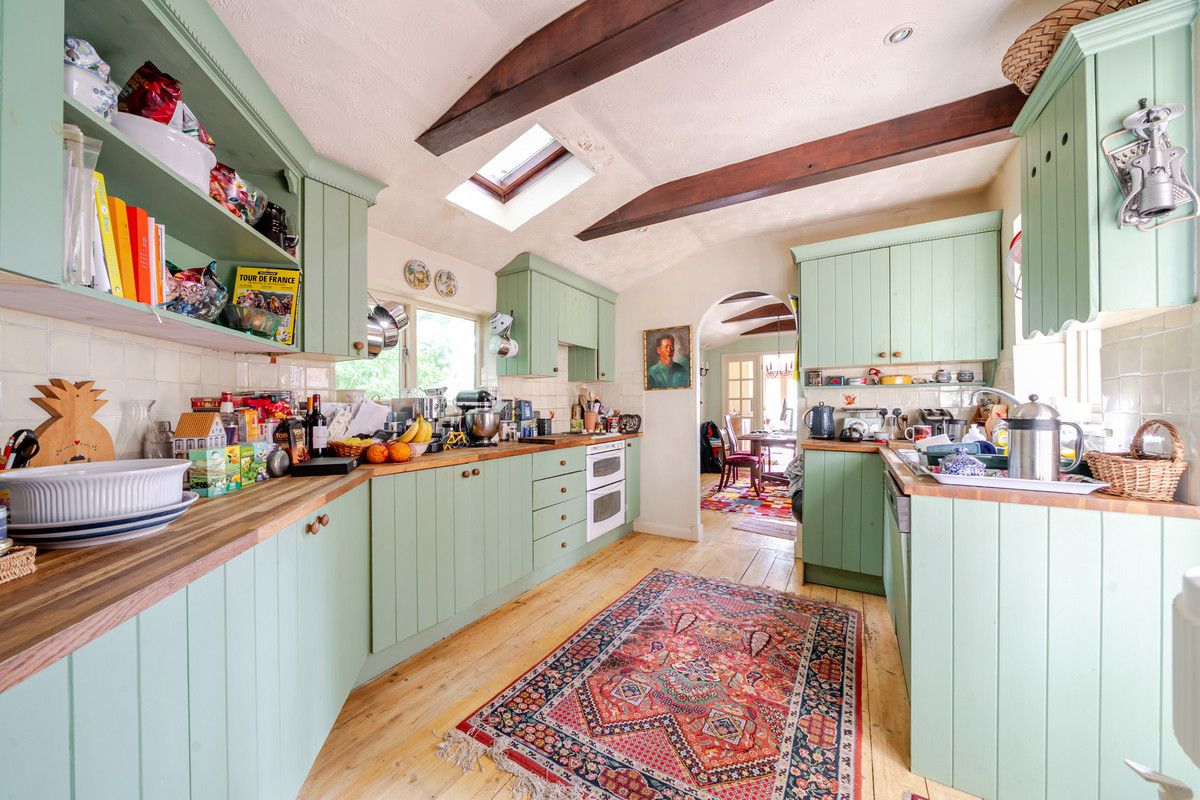
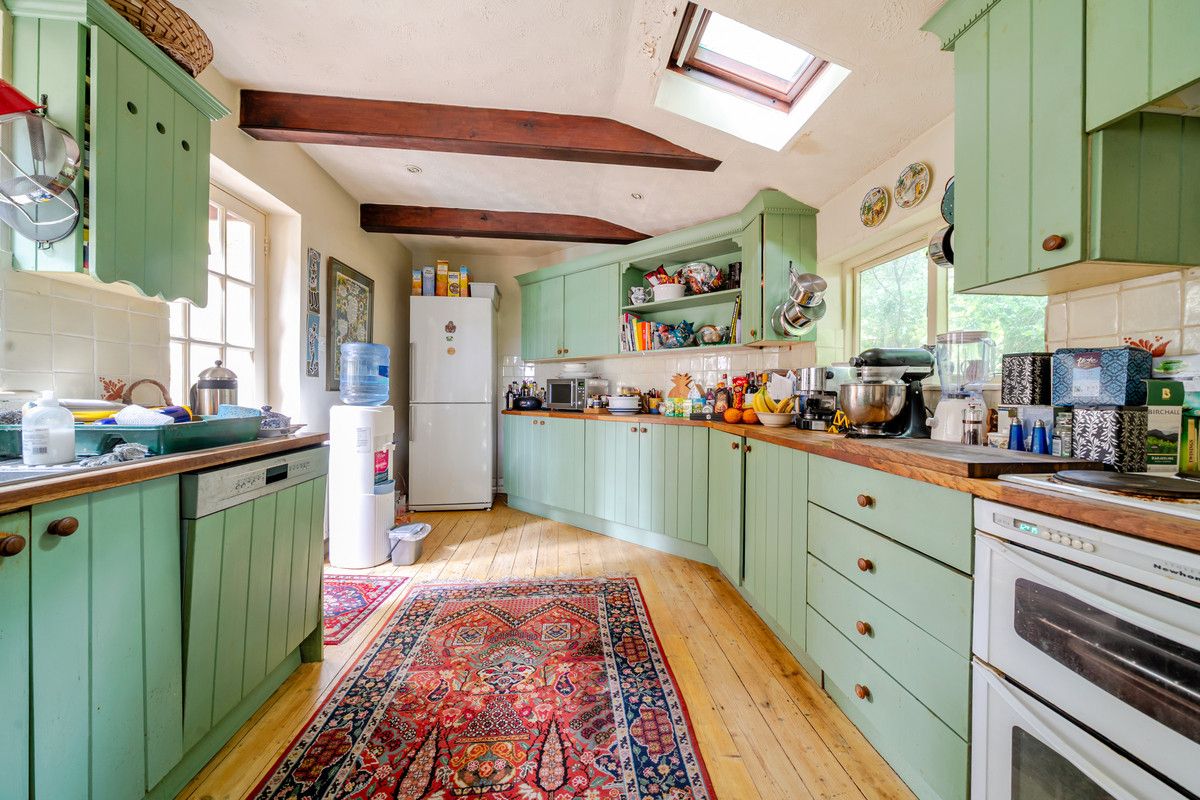
Kitchen / Dining Area
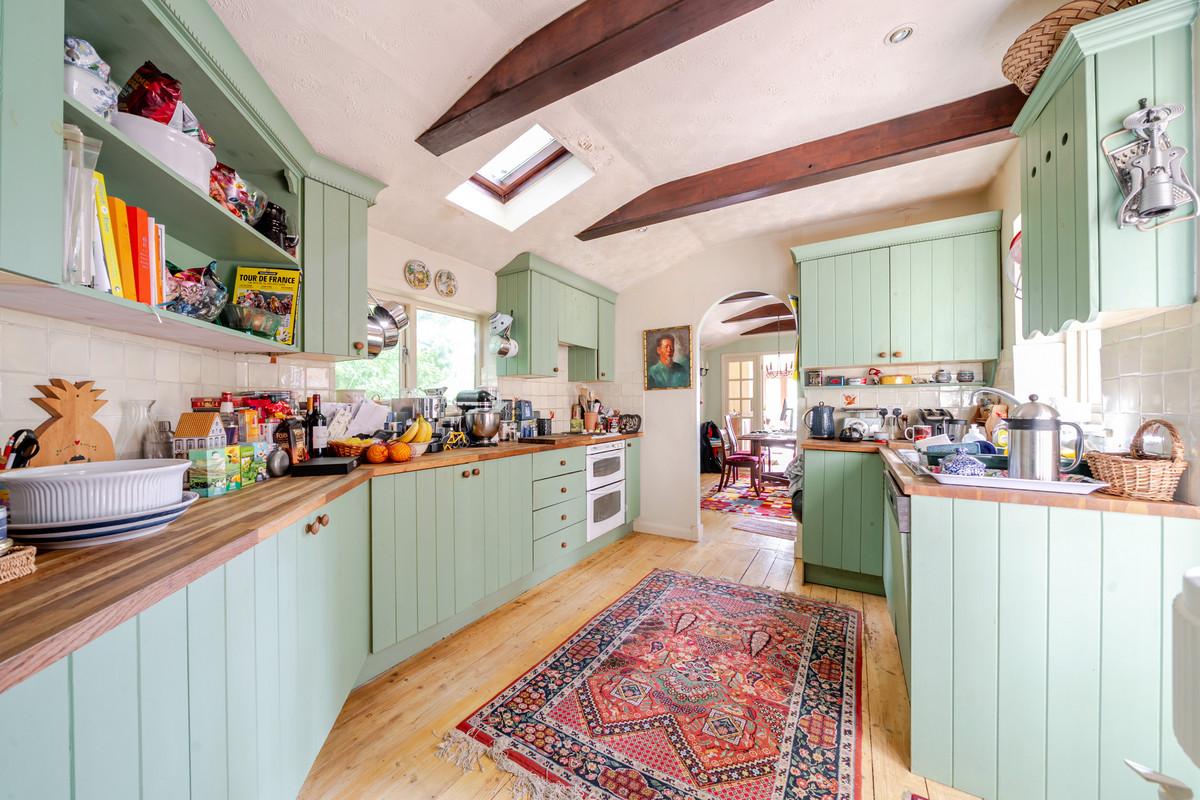
Large kitchen with connected dining space — bright and open-plan with scope to modernise.
Sitting Room
Generous living room with woodland views and French doors leading to the timber deck.
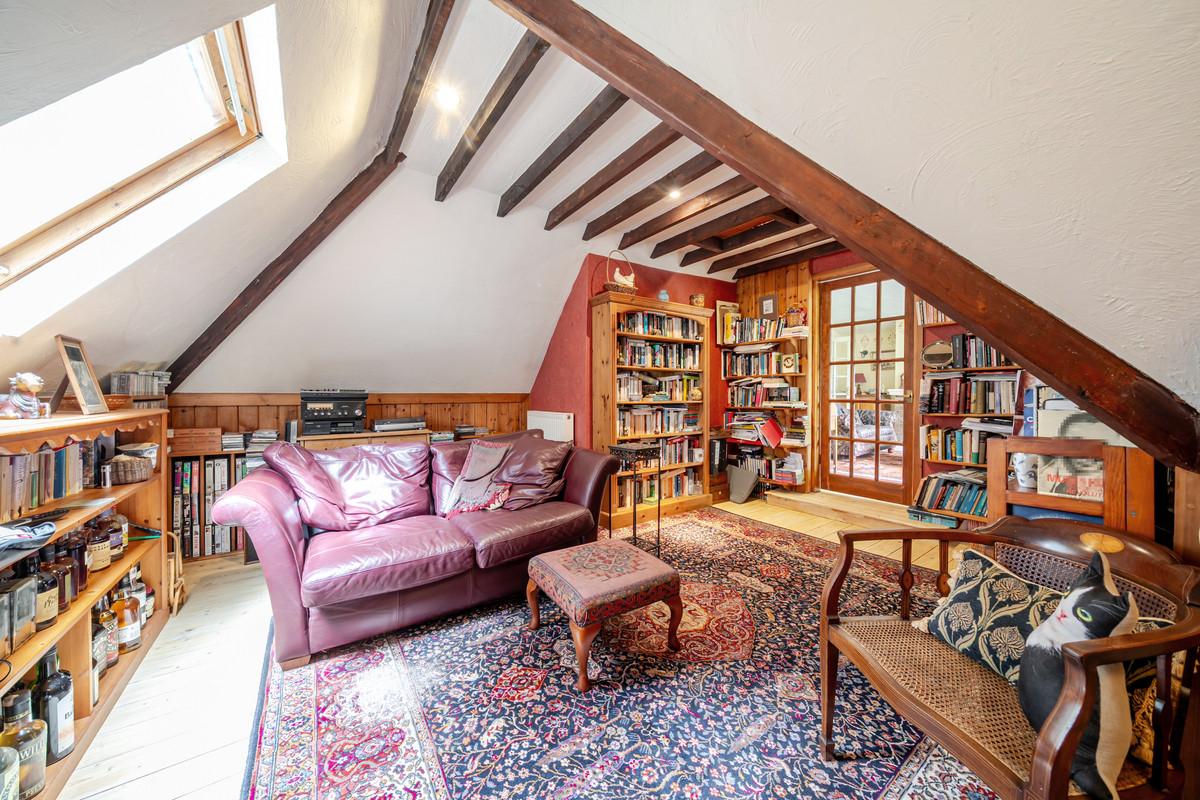
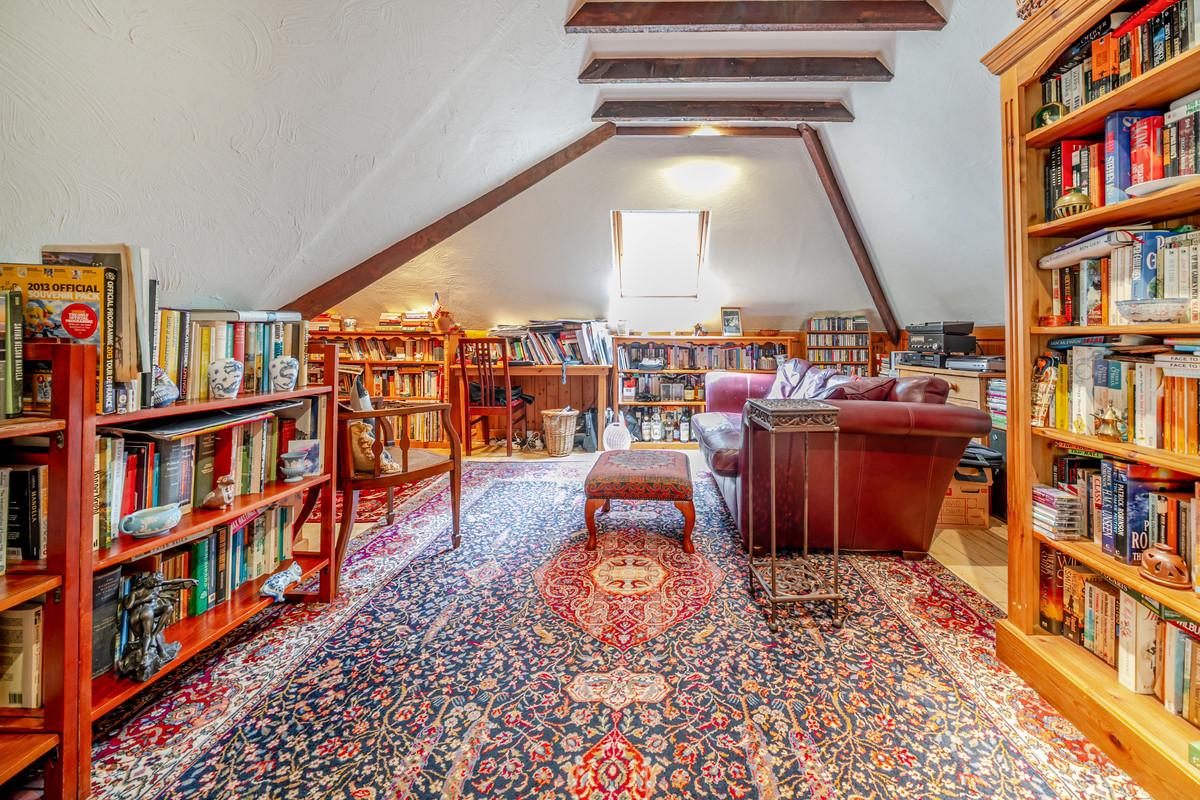
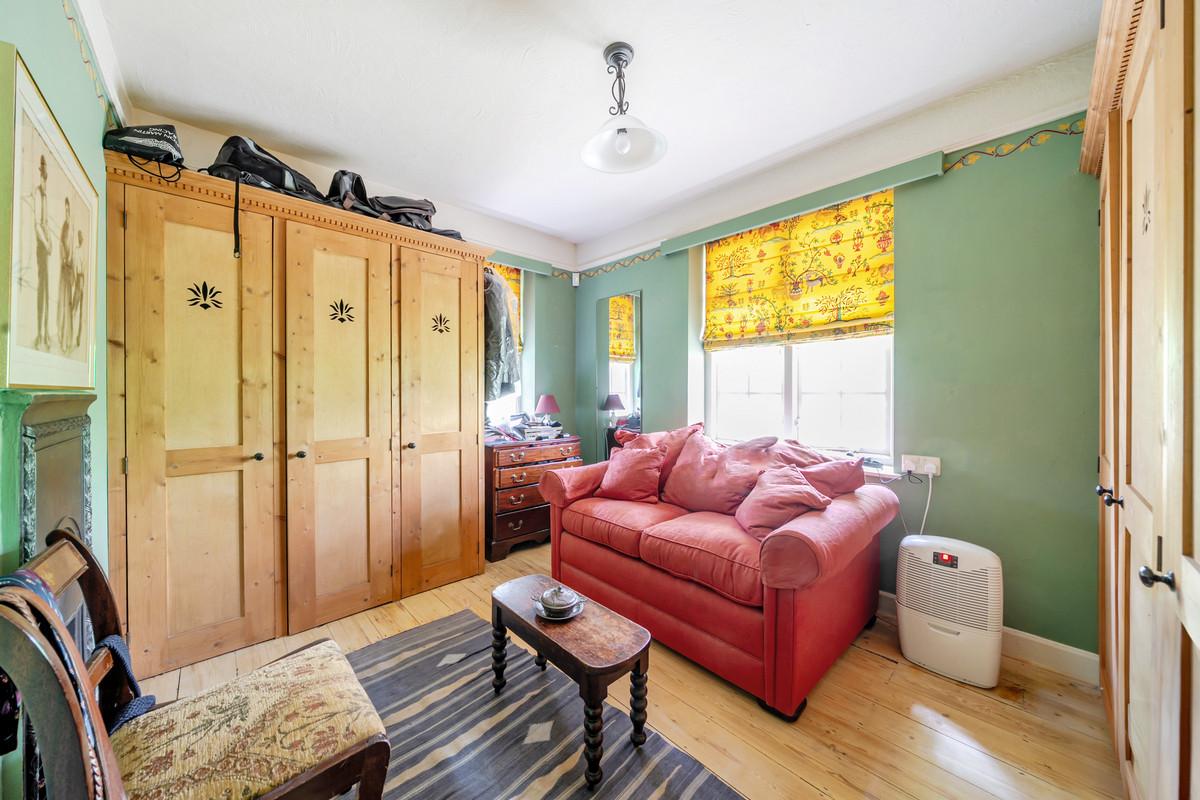
Snug / Study
Flexible additional reception room on the upper level.
LOWER FLOOR
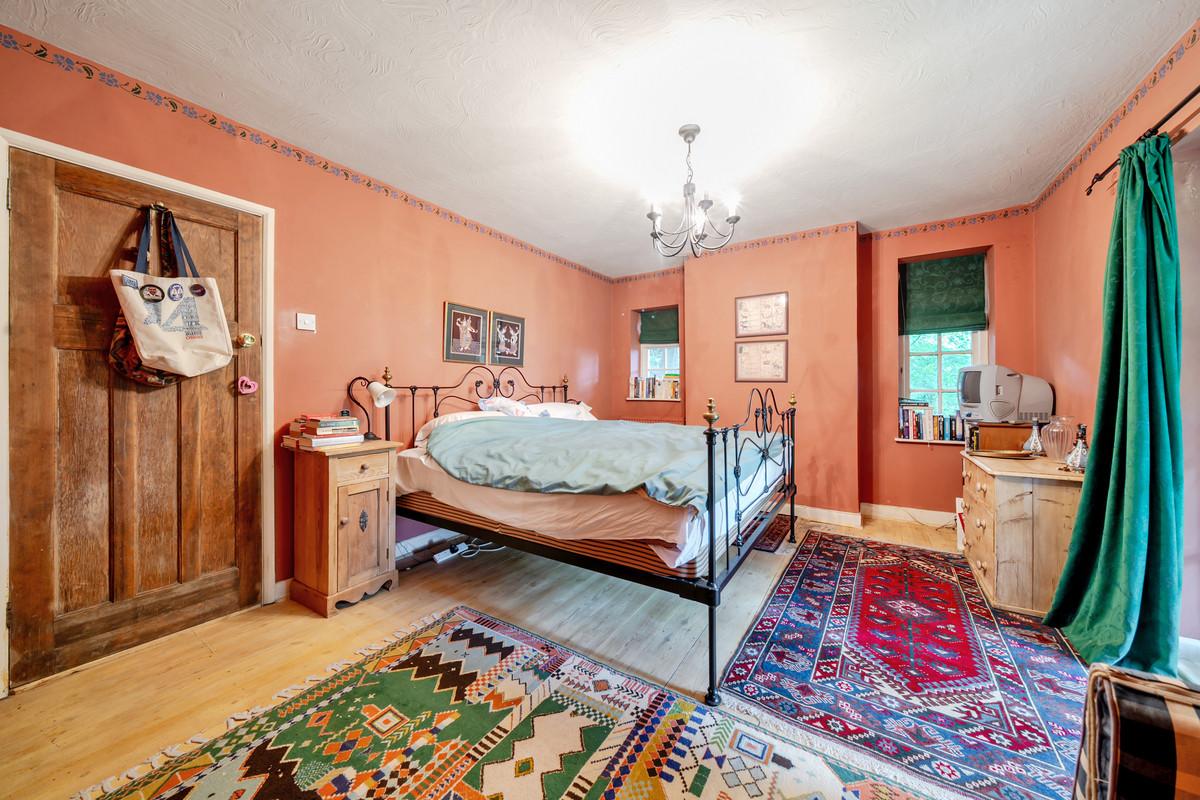
Bedroom 1
Principal double bedroom with private en-suite bathroom.
En-Suite
Private bathroom serving Bedroom 1.
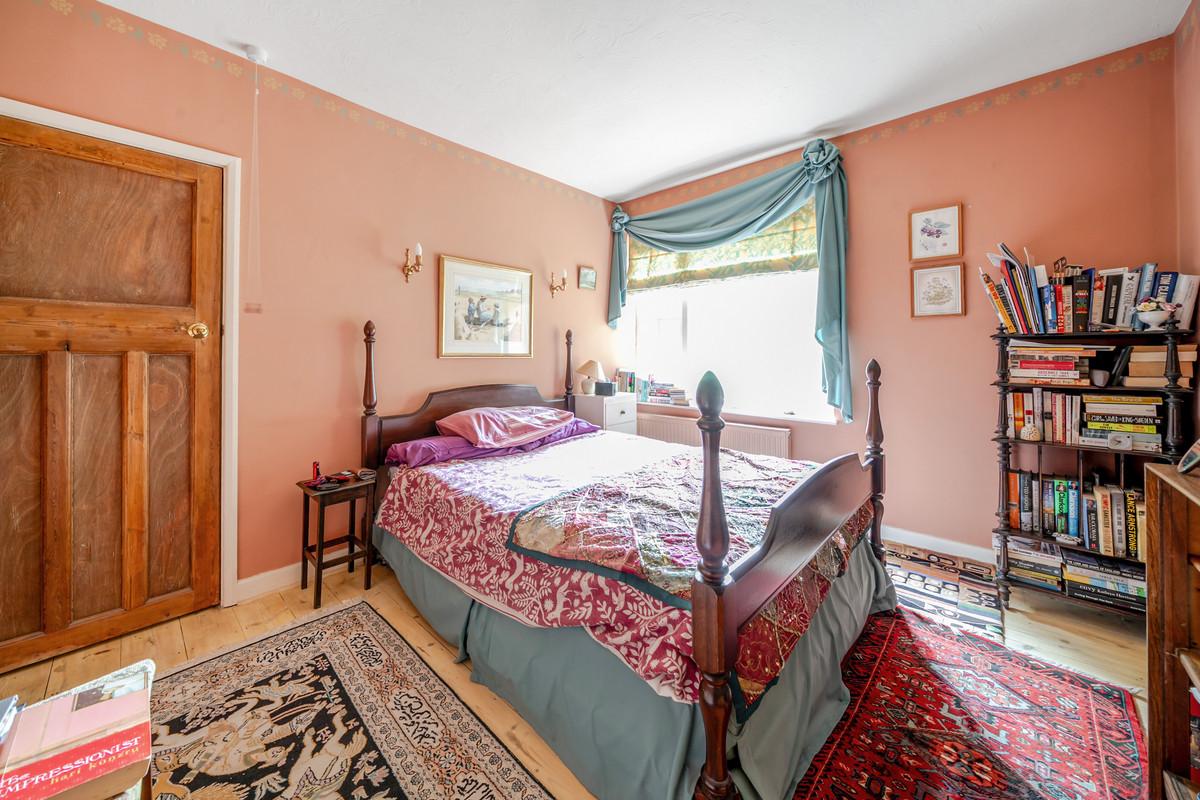
Bedroom 2
Double bedroom on the lower floor.
Bedroom 3
Double bedroom on the lower floor.
Bathroom
Family bathroom serving Bedrooms 2 and 3.
Utility Room
Practical utility and laundry space.
Cellar / Store
Useful storage space.
EXTERNAL
Garden
Expansive plot bounded by mature trees — private, natural and wildlife-friendly, with direct access to Popes Wood and local footpaths.
Timber Deck
Raised deck accessed from the sitting room via French doors.
Garage
Detached tandem garage.
Driveway
Private driveway with ample parking.
Offers In The Region Of
£680,000
Highcroft, Cheltenham Road, Painswick
Painswick, Stroud, GL6 6TU
Specifications
Key Features
- Detached Arts and Crafts home with character features throughout
- Elevated position with open aspect and woodland setting
- Flexible living accommodation on the upper floor
- Large kitchen and connected dining space with scope to modernise
- Upper-level sitting room with woodland views
- Three double bedrooms on the lower floor, including en-suite
- Detached tandem garage with driveway and ample parking
- Direct access to local footpaths and nature trails
- Quiet setting, minutes from the villages of Painswick and Cranham
- Spacious plot offering privacy and potential for development (STP)
- EPC F (scope to C) — Freehold
Efficiency Rating
Energy Performance (EPC)
Current
32
Potential
79
Visual representation of the Energy Performance Certificate data as registered for this property.
Specifications
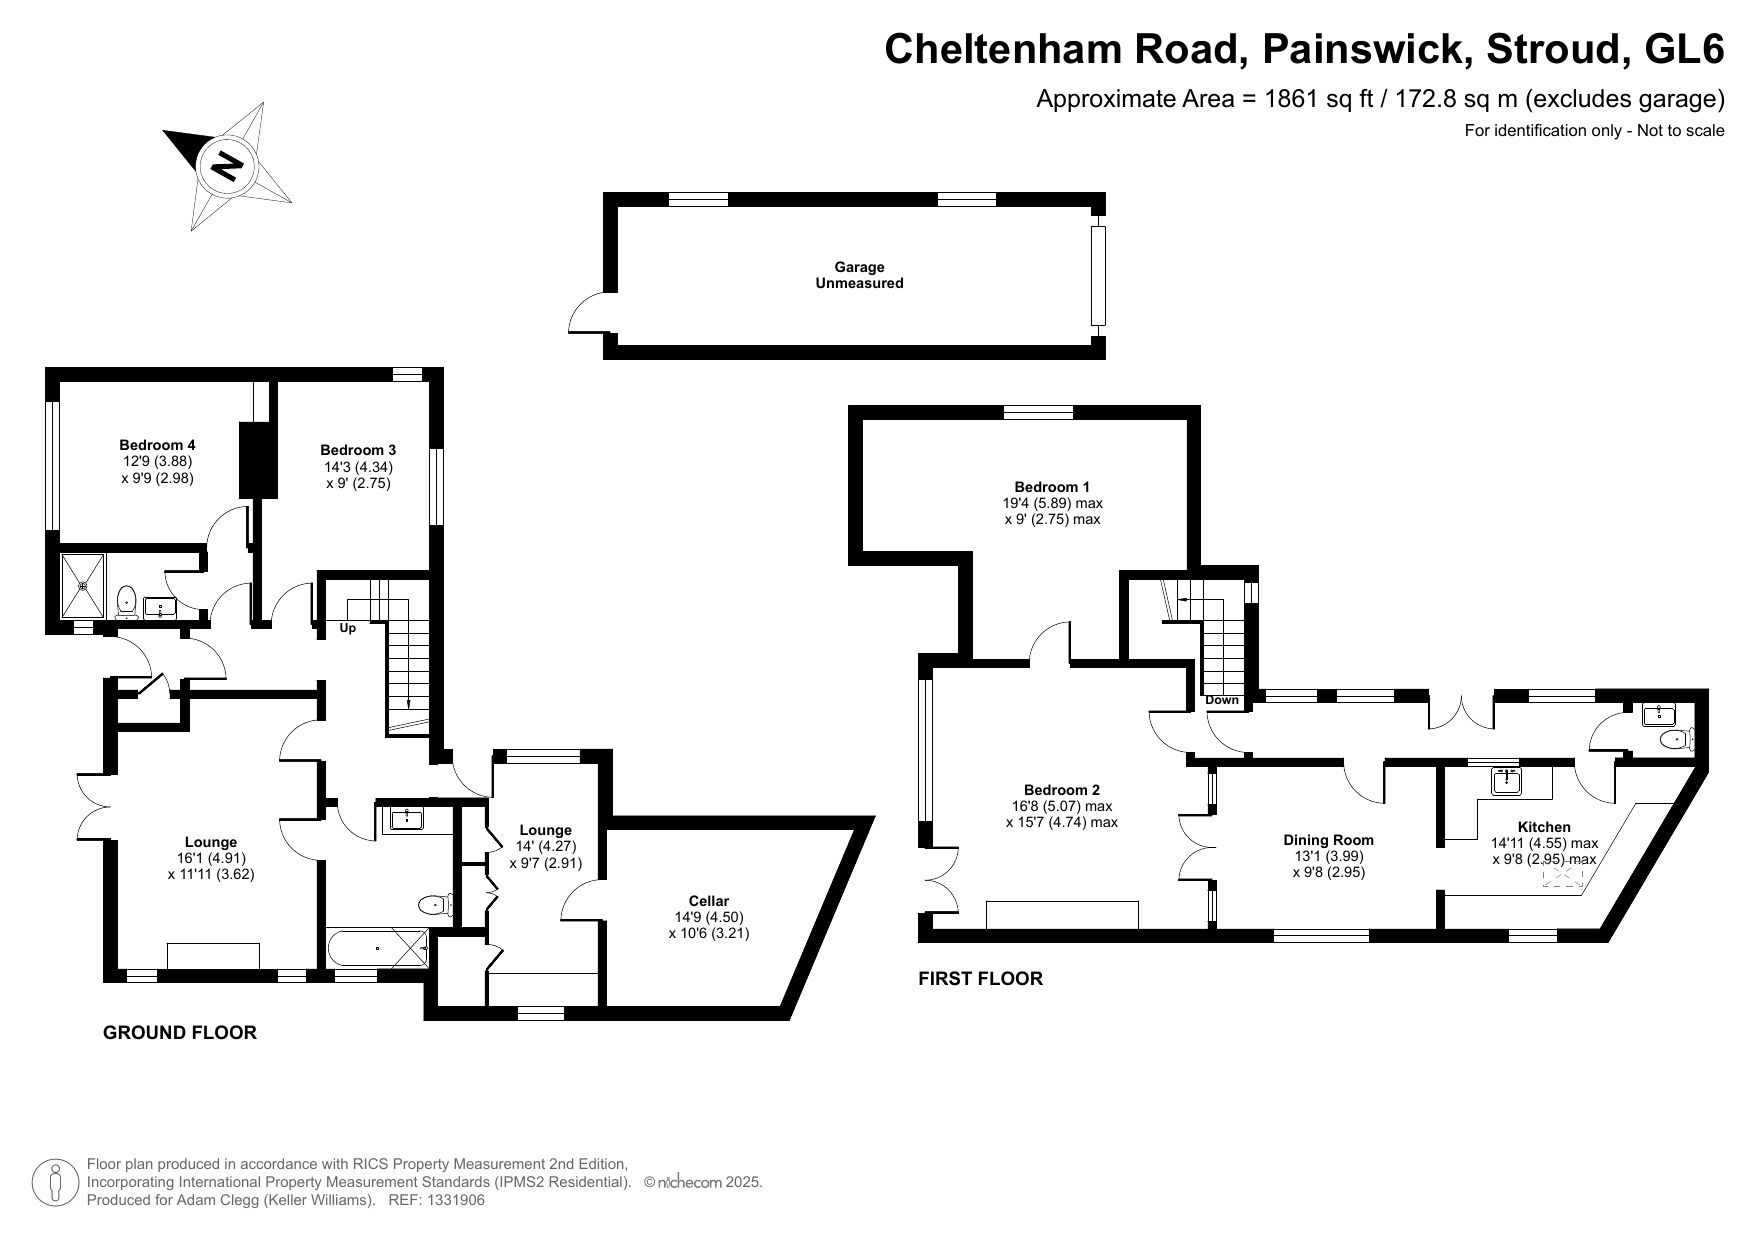
Floorplan.
Specifications
Material Information.
- TenureFreehold
- Council TaxBand F (Stroud District Council — approx. £3,354.92 pa)
- EPC RatingF (scope to improve to C)
- ServicesMains electricity, water and drainage
- HeatingOil-fired central heating
- BroadbandUltrafast fibre broadband available (Ofcom)
- ParkingDetached tandem garage, private driveway — ample parking
- Total Floor Area1,861 sq ft (172.8 sq m) — excluding garage
THE SETTING
Painswick, Stroud.
The Queen of the Cotswolds
Highcroft sits on the northern edge of Painswick, close to Painswick Beacon — a well-loved common with panoramic views and acres of open land. Just 1.5 miles to the south, Painswick itself features winding lanes, traditional stone buildings, pubs, independent cafés, a village shop, and a doctor's surgery. Stroud is eight miles south with a mainline station serving London Paddington; Cheltenham is nine miles north; and the M5 at junction 11a is within three miles.
Locality Intelligence.
Initializing Map...
Locality Guidance
Painswick, Stroud, GL6 6TU
Coordinate data is provided for general guidance. Marker indicates property center.
Enquiries
Arrange a Viewing
01452 447240
adam.clegg@kwuk.com
Experience Highcroft, Cheltenham Road, Painswick in person.




Connections
Share this property
Thinking of selling?
Request a market appraisal to discuss your home's value and our bespoke approach.
Request a Valuation