Introduction
A 1920s Arts and Crafts Home, Reimagined for Modern Living
View Floorplan
+ View all (26)
Chapter 01
The Property (Ground Floor)
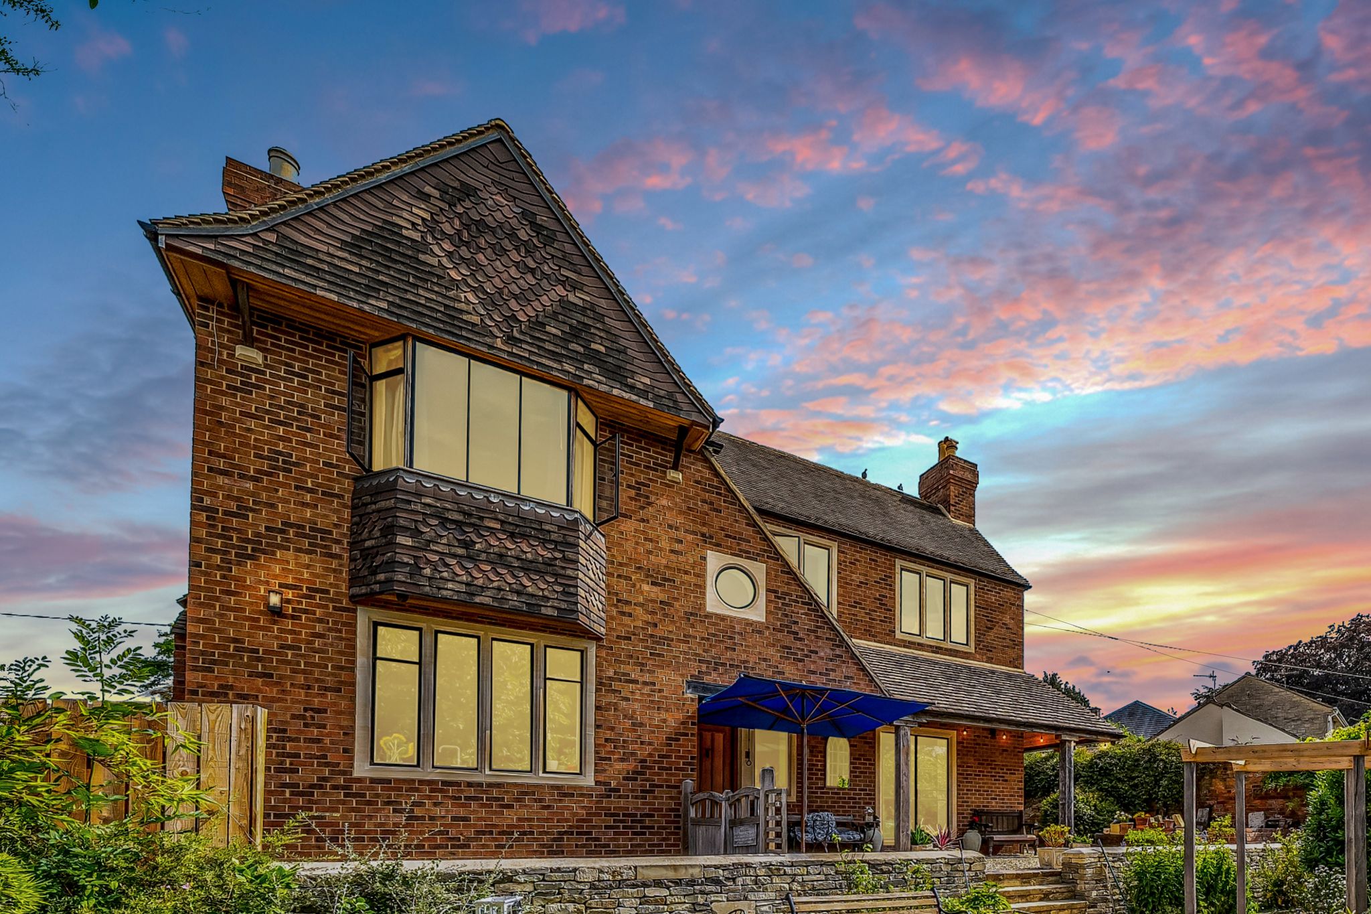
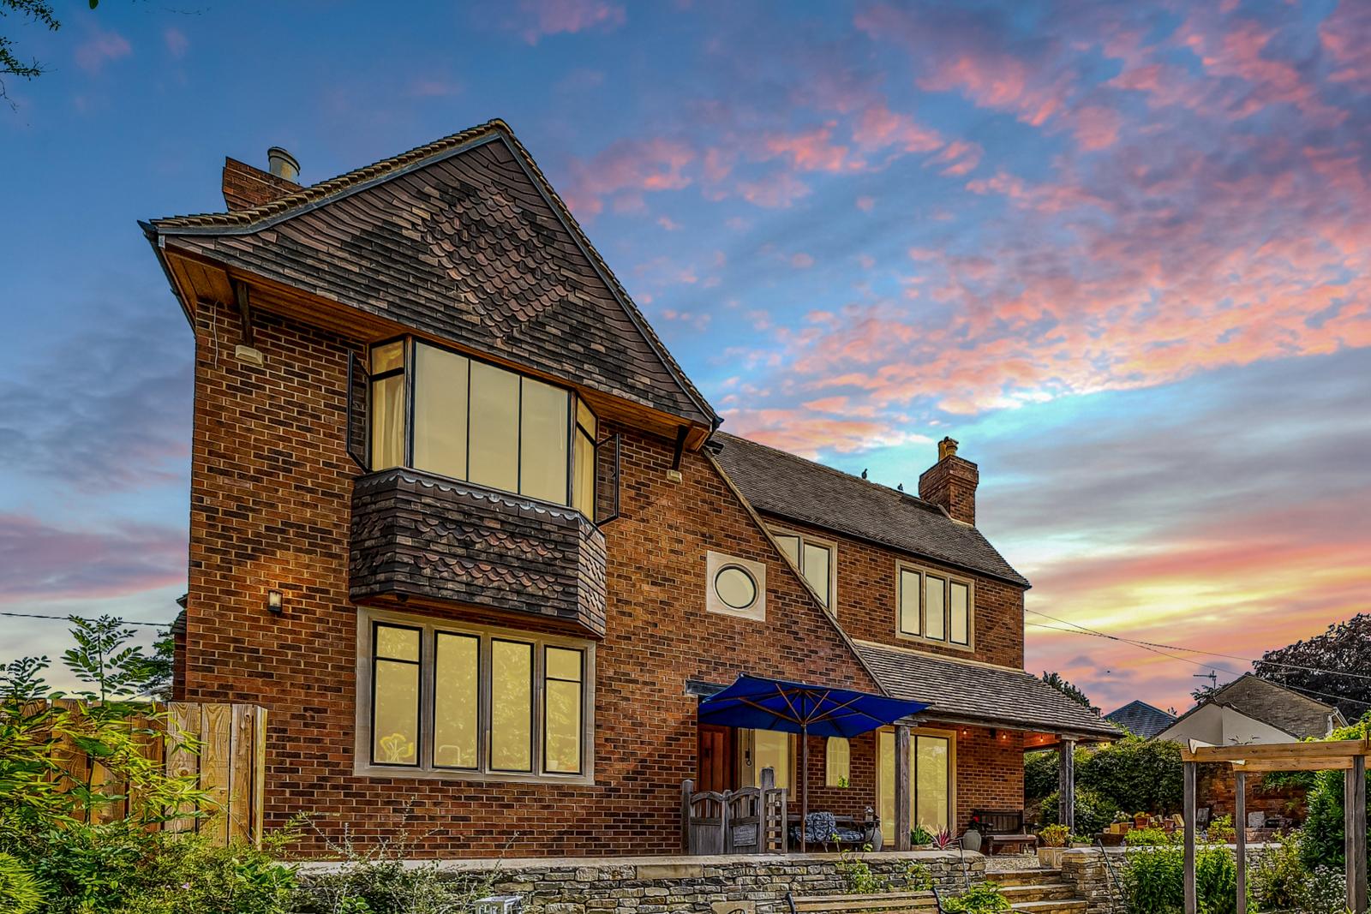
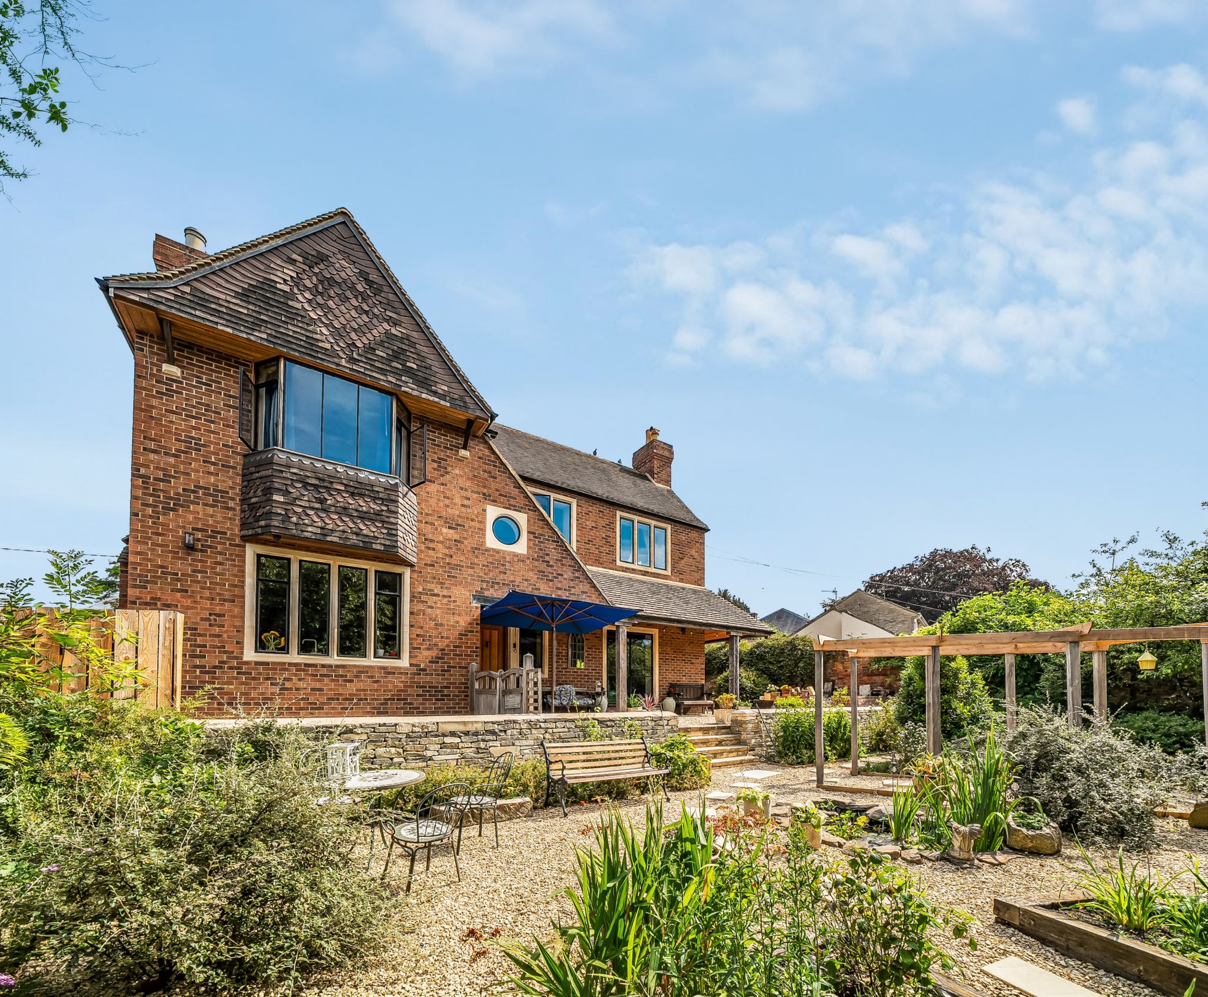
Ramjiluka is a rare and characterful Arts and Crafts home, built in the 1920s and quite unlike anything else you will find. Comprehensively renovated to an exacting standard by a master builder, its elevations refaced in a new skin of classic imperial brick sourced from specialist providers, it offers all the specification, comfort and efficiency of a contemporary home, including an EPC rating of B that period properties very rarely achieve, while retaining the elegance and craftsmanship of its 1920s Arts and Crafts character.
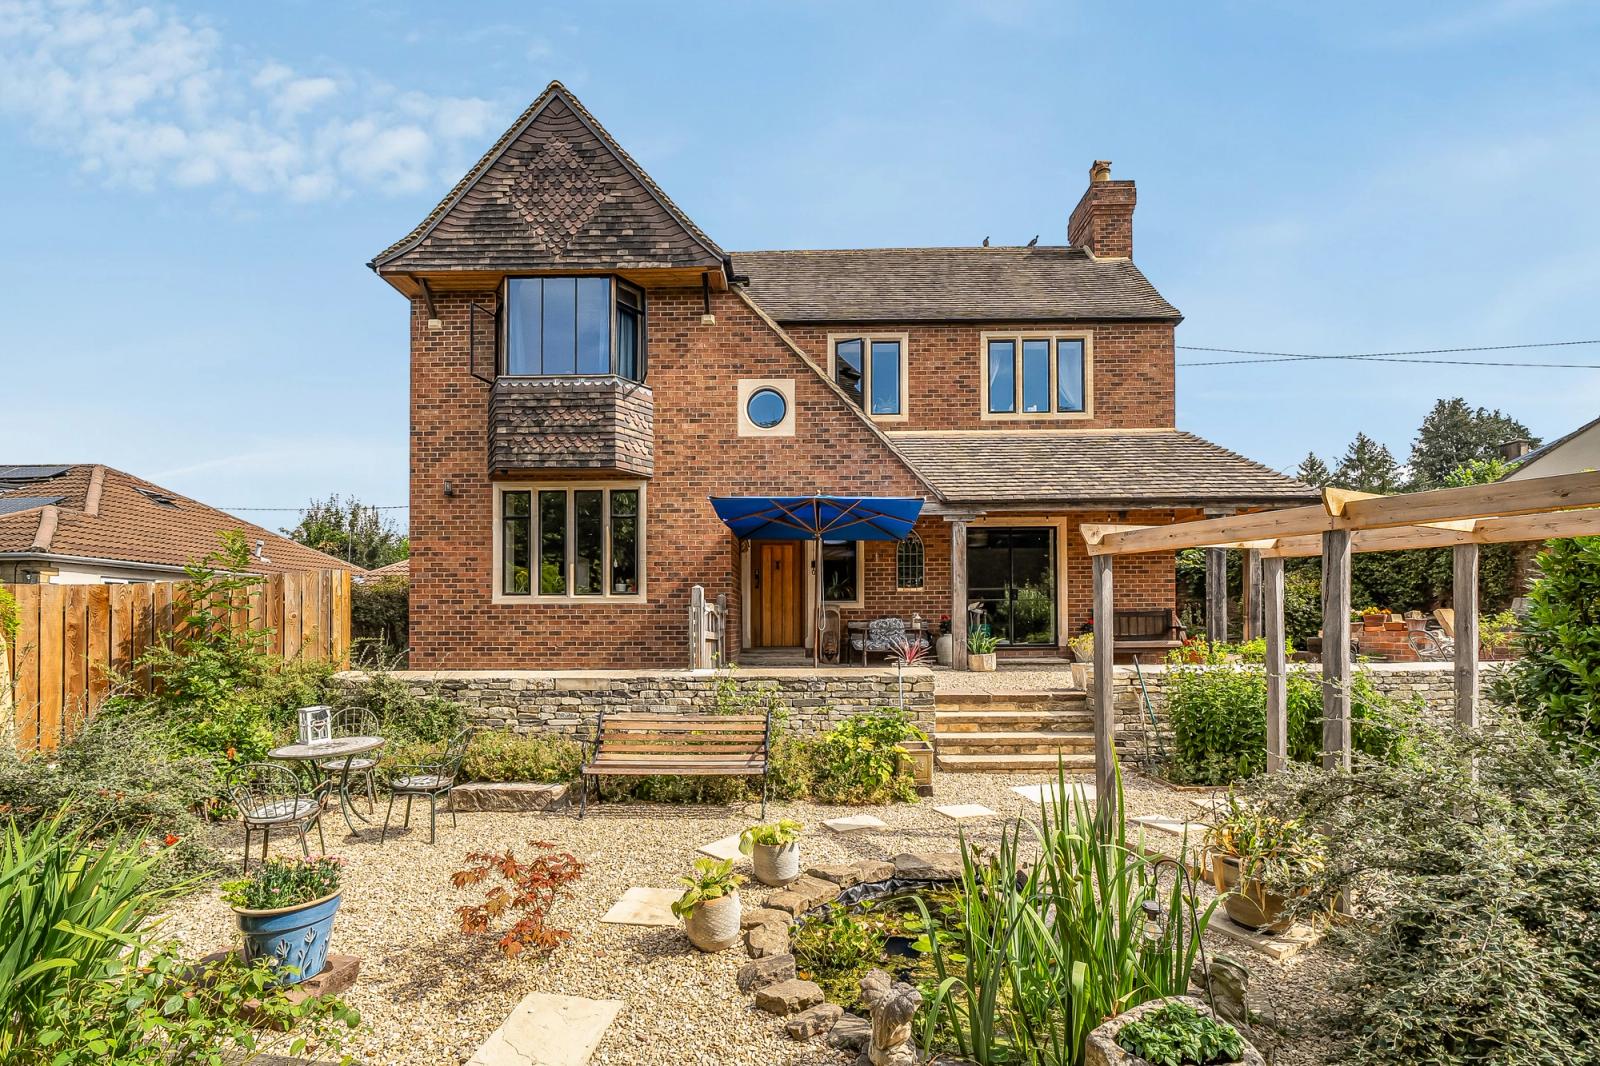
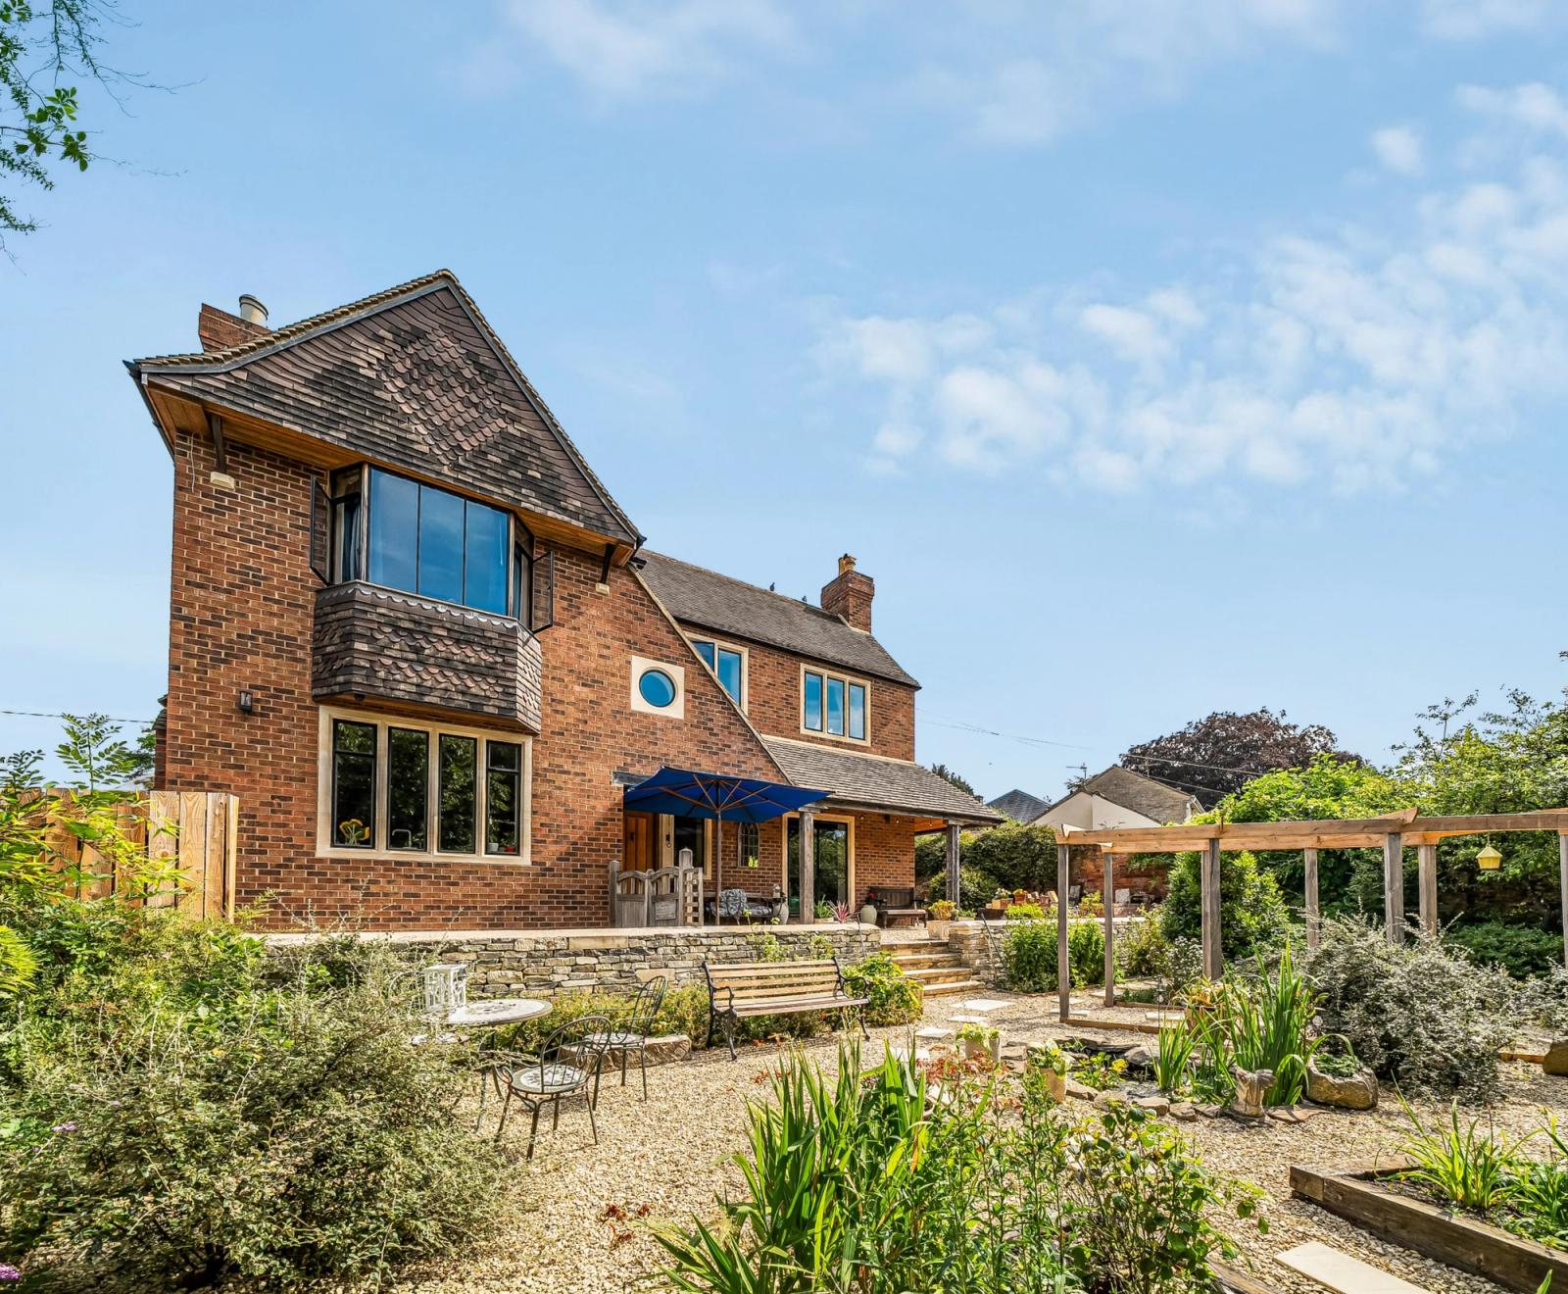
The house makes an immediate impression. Handsome brick elevations, ashlar stone detailing and a solid oak veranda give a real sense of arrival. Set back and elevated above Cainscross Road, that gentle rise, together with full double glazing, gives it a serenity that genuinely surprises: a notably quiet, private home, moments from the centre of Stroud.
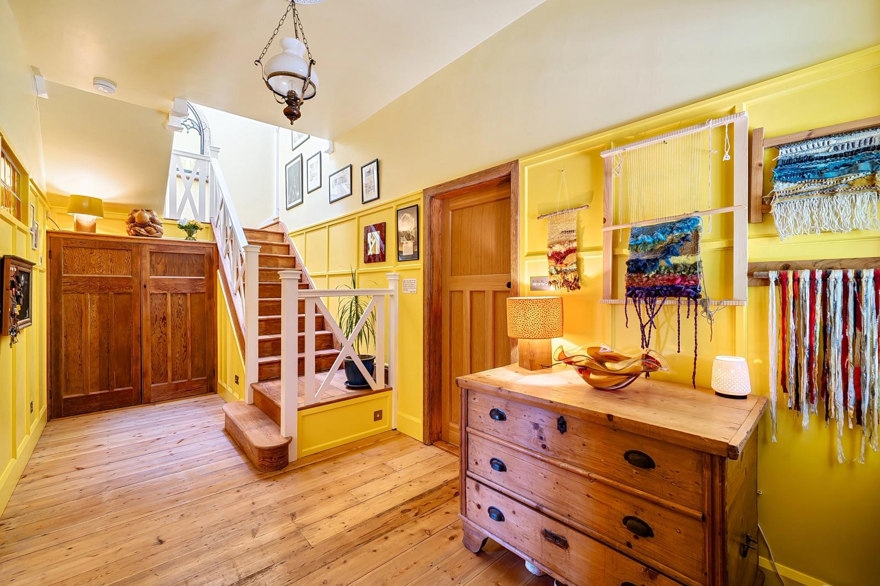
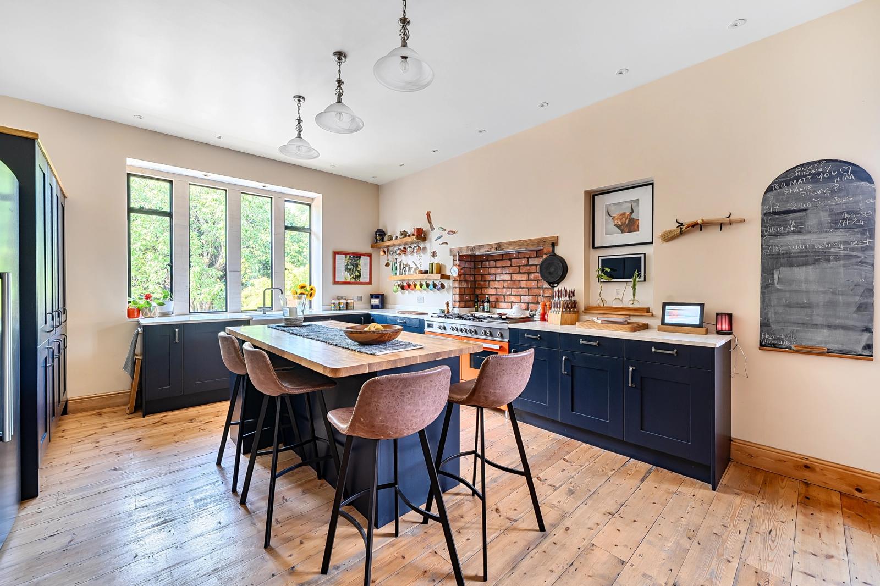
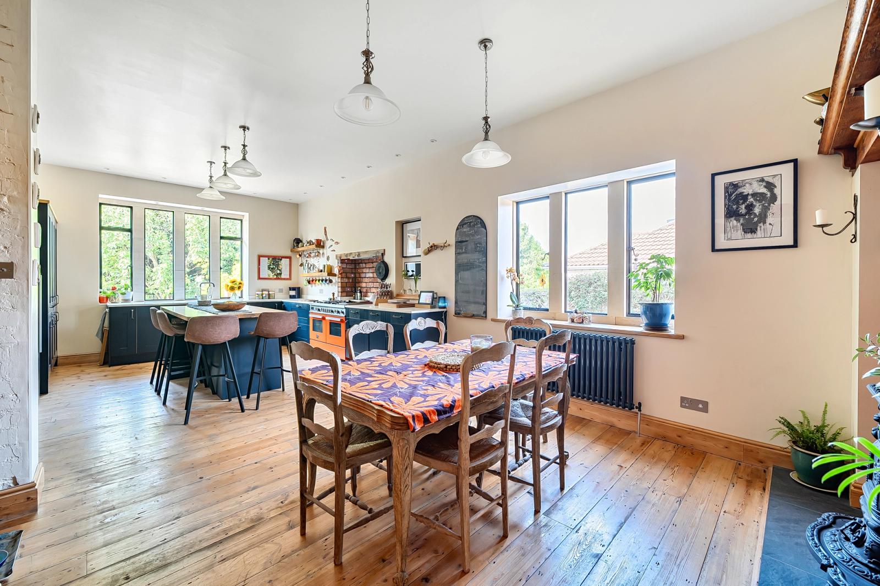
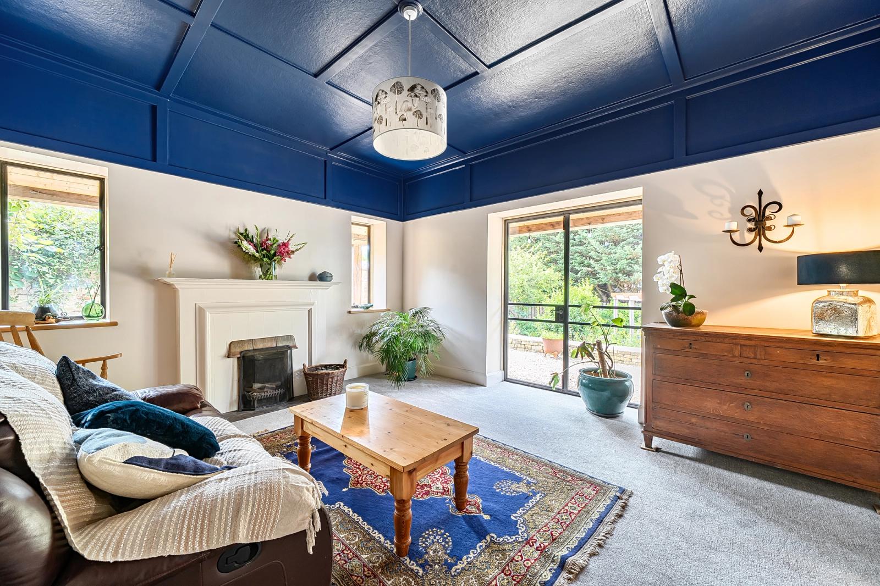
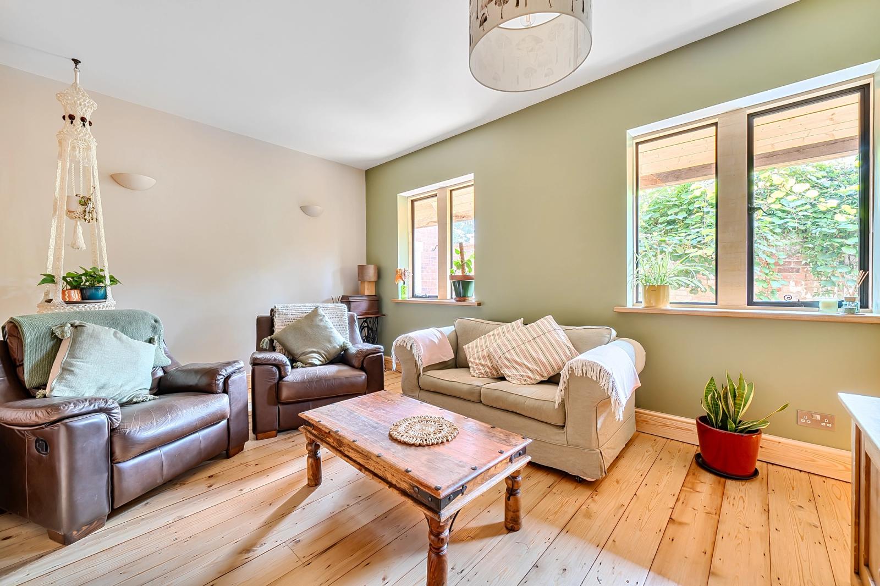
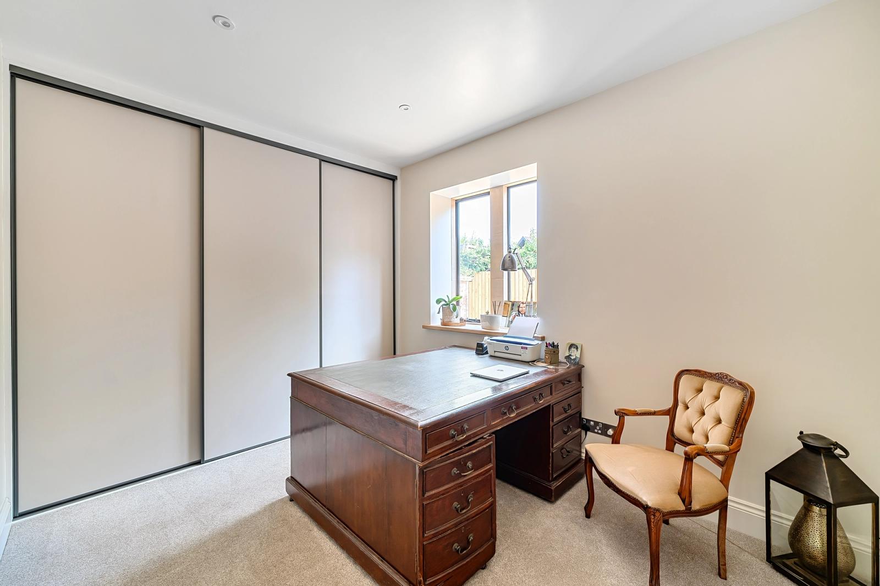
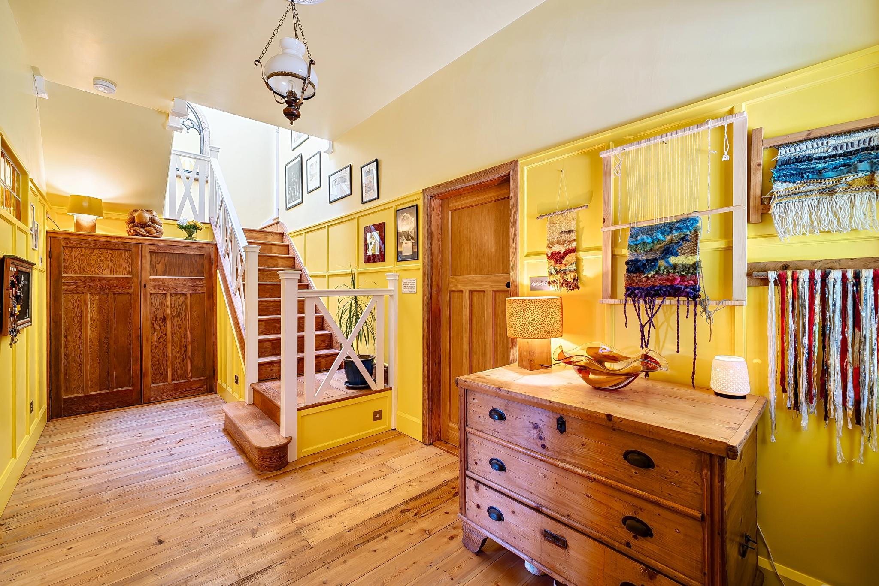
Inside, a welcoming entrance hall with restored original panelling sets the tone. At the heart of the home is a kitchen and dining room of over 26 feet, fitted with bespoke shaker cabinetry, Minerva work surfaces and a solid oak island, warmed by a cast iron log burner and made for family life and entertaining alike. A separate sitting room with an open fire offers a quieter retreat, while a further reception with an exposed brick wall, a dedicated office, a utility and a cloakroom complete a ground floor built around modern family living and working from home.
The finish is exemplary throughout: restored period detailing, oak doors with antique ironmongery and a butler's bell, set alongside slim, turn-of-the-century-style glazing, a stylish French door to the garden, a period home finished to a genuinely modern standard.
Chapter 02
First Floor
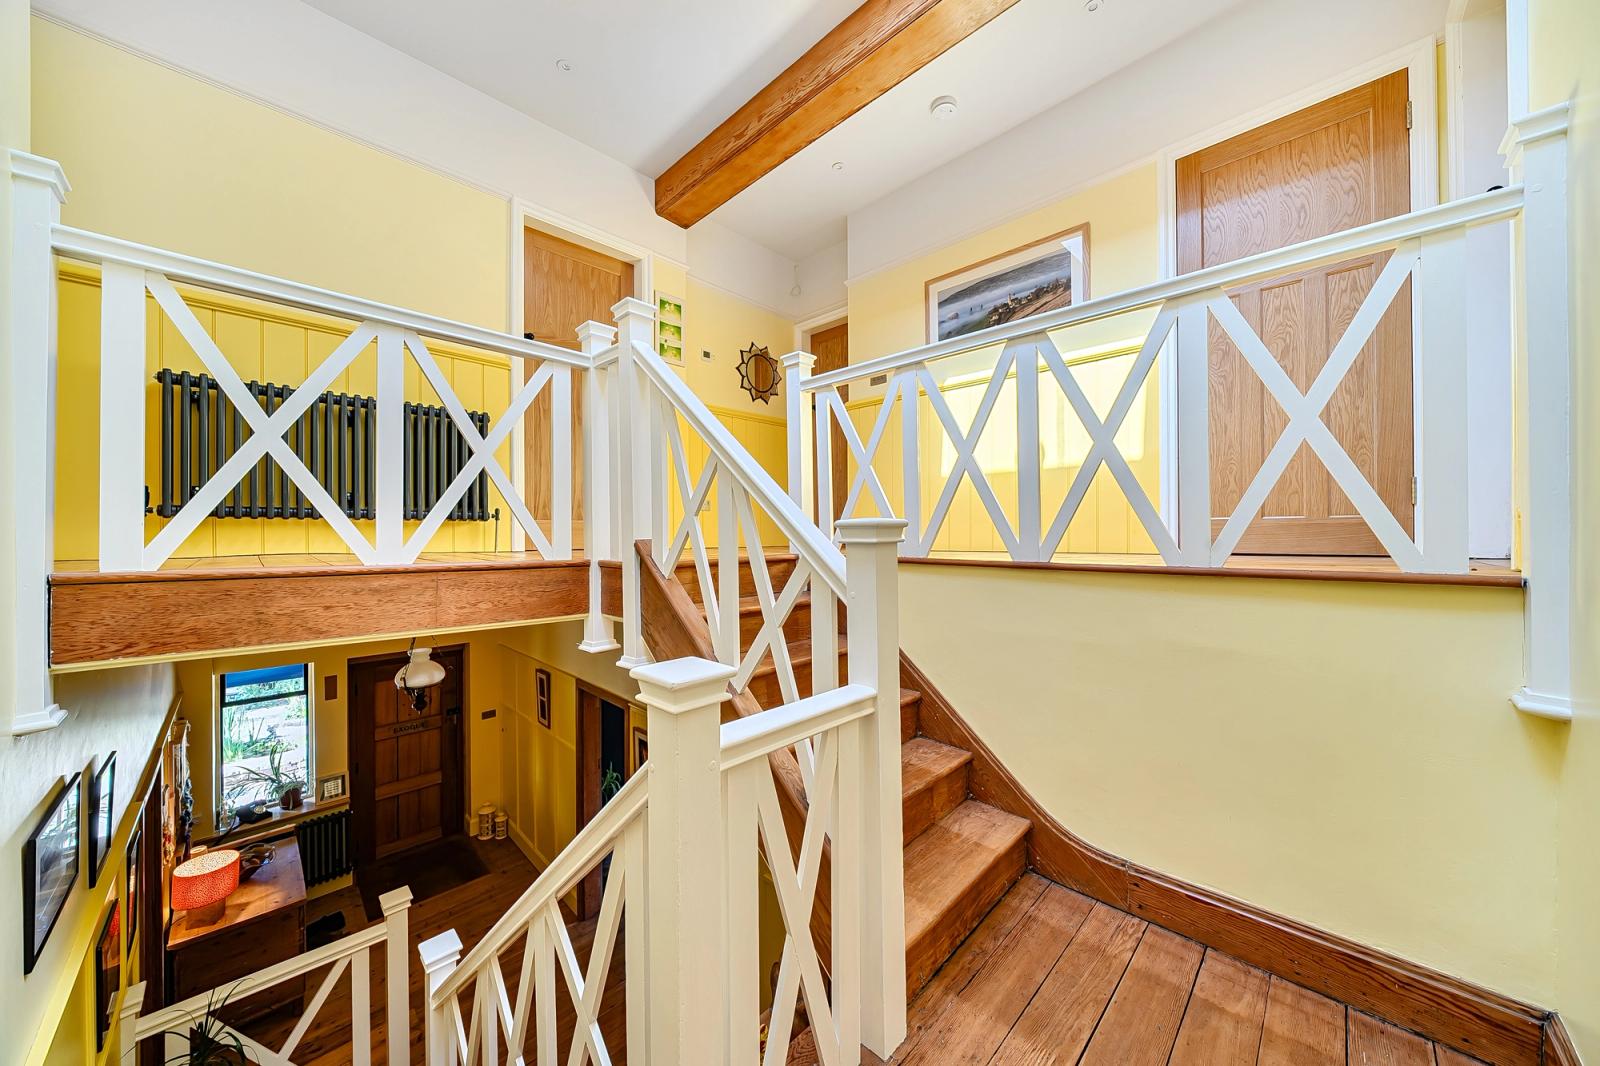
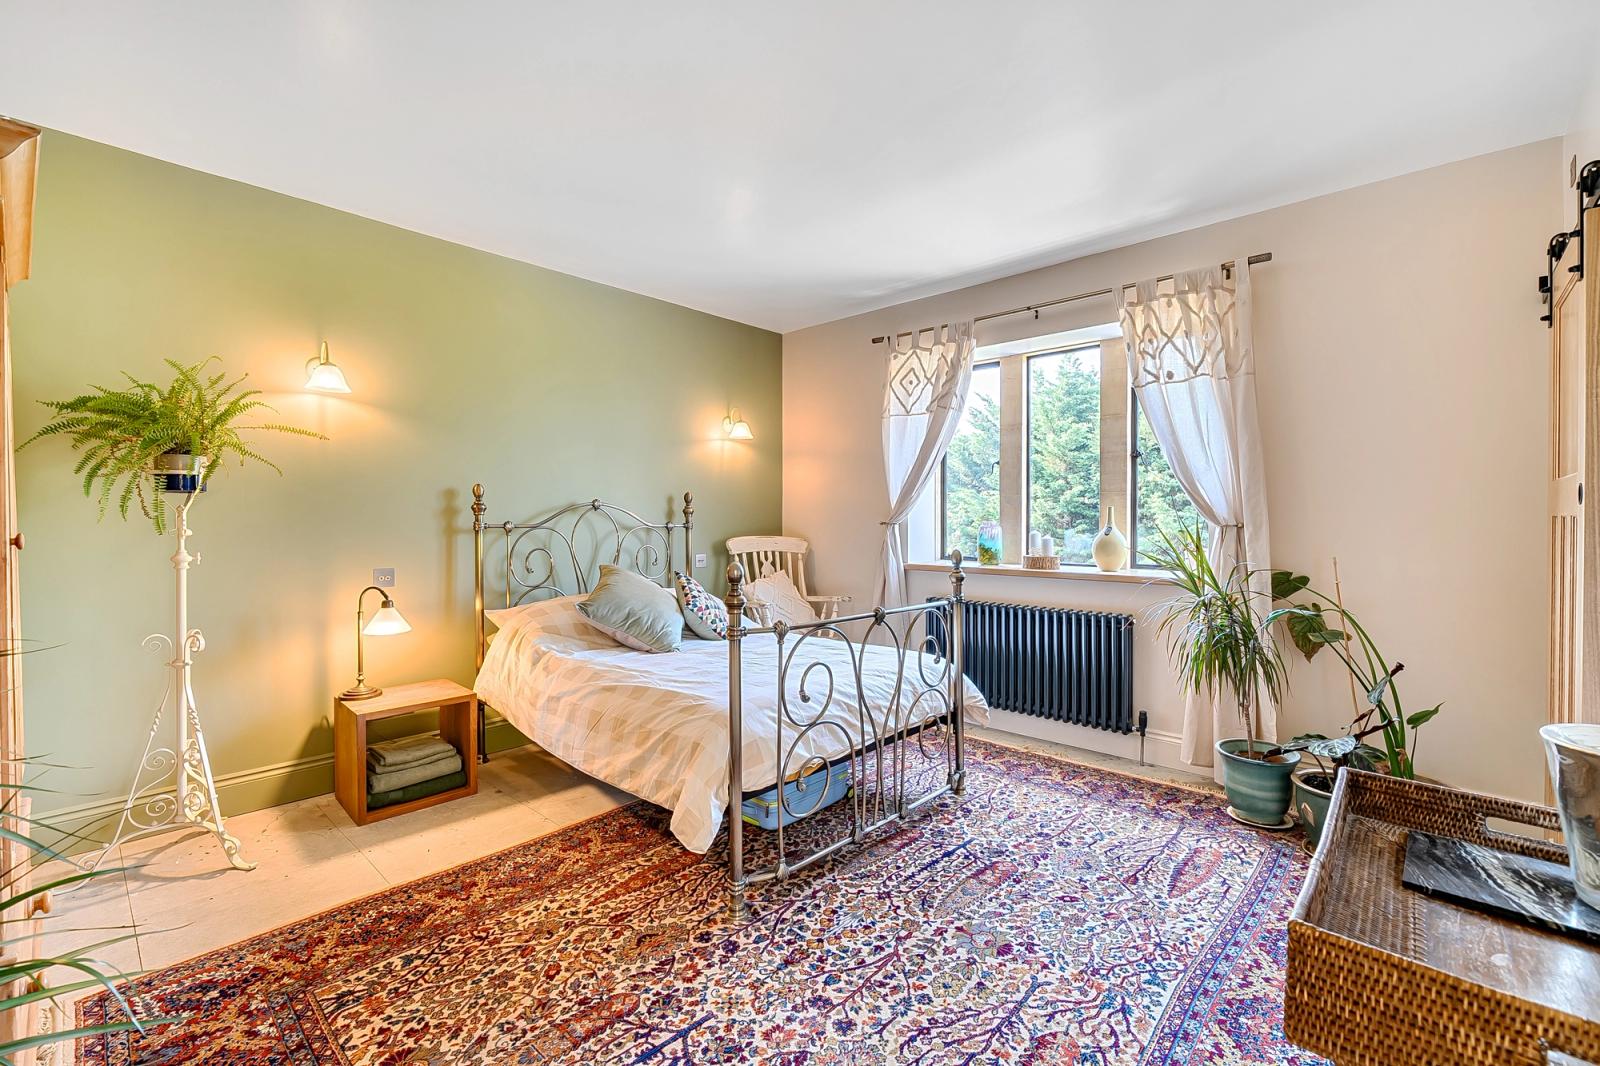
A central staircase rises to a large, galleried landing, where an atrium draws natural light deep into the heart of the first floor and downstairs hallway. Four well-proportioned double bedrooms open off its corners, each served by its own en suite and finished to an exacting contemporary standard, with thoughtful touches such as illuminated niches and integrated charging points. The principal bedroom is especially generous, extending to the bay, three of the en suites are appointed as sleek wet rooms and the fourth a well-finished shower room, and built-in and walk-in wardrobes add to the practicality throughout.
Chapter 03
Annexe
Above the detached double garage, a self-contained annexe is being finalised, plastered throughout and fitted with its own shower room, ready for the incoming owner to decorate and finish to their own taste. It offers a flexible fifth bedroom, guest suite, studio or home office entirely separate from the main house.
Chapter 04
External & Gardens
The house is set back and elevated, with a raised, gravelled terrace fronting it, sheltered by a solid oak veranda that runs along the front and side, a lovely place to sit and take in the surroundings. A low wall with central steps leads down from the terrace into the garden. The garden is a genuine retreat: a beautifully landscaped, Mediterranean-inspired gravel garden, enclosed by mellow brick walls and a timber pergola, with an ornamental pond, raised beds, mature planting and generous room to sit and entertain in the sun. A walkway sheltered by the veranda runs alongside the side of the house towards the detached double garage, continuing beneath an archway into the rear drive and courtyard. The garage doubles as a workshop, complete with a working pit, and has a self-contained annexe above. The rear drive and courtyard provide private parking for at least six cars, plus an EV charging point.
Chapter 05
Cainscross / Stroud Location
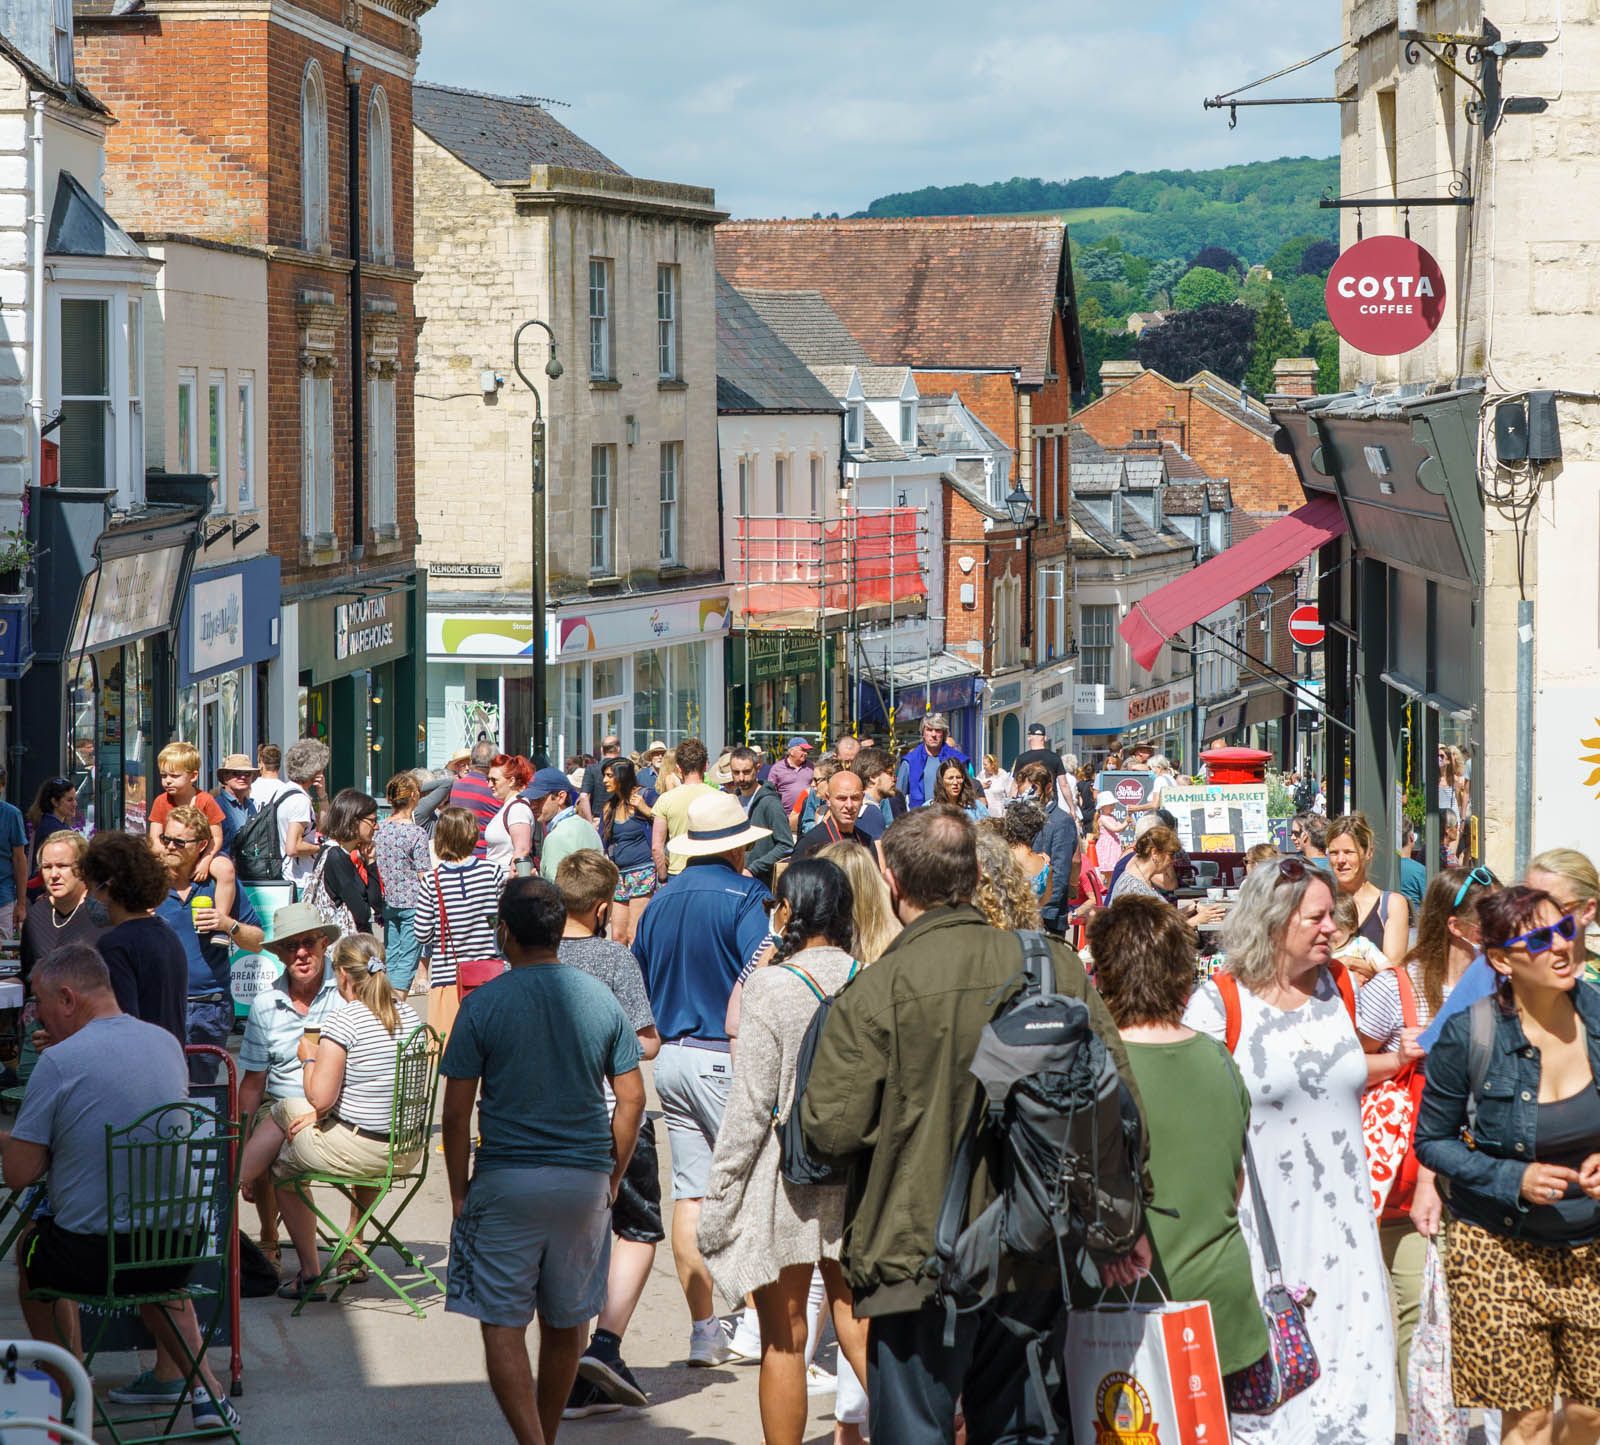
There is nowhere quite like Stroud. Where the Five Valleys meet on the western edge of the Cotswolds, steep wooded hillsides and honey-stone streets give way to one of the most characterful and creative market towns in the country. Stroud has long drawn artists, makers and independent-minded people, and rewards them with a genuine sense of community, a celebrated arts and music scene, and a weekly Farmers' Market regularly named among the very best in Britain.
Ramjiluka sits perfectly within it. Cainscross Road is one of the principal approaches into the town, so the centre, its cafes, galleries, the Subscription Rooms and the market, is only minutes away on foot. Yet the house is set back and elevated above the road, quiet and private, with the commons and open countryside of the Cotswolds National Landscape rising all around. To live here is to have a vibrant town on the doorstep and the hills at your back.
Guide Price
£1,100,000
Ramjiluka
Cainscross, Stroud, GL5 4ES
Specifications
Key Features
- Marling School (Selective Grammar) - 0.6 miles
- Stroud High School (Selective Grammar) - 0.6 miles
- Archway School - 0.5 miles
- Foxmoor Primary School - 0.5 miles
- Wycliffe College (Independent) - 2.1 miles
- Beaudesert Park School (Independent) - 2.5 miles
- Stroud Railway Station (Direct to London Paddington ~1h 35m) - 1.1 miles
- Stroud Farmers' Market & Town Centre - 1.2 miles
- Rodborough & Selsley Commons (National Trust) - 1.5 miles
- M5 Motorway (Junction 13) - 4.5 miles
Efficiency Rating
Energy Performance (EPC)
Current
82
Potential
85
Visual representation of the Energy Performance Certificate data as registered for this property.
Specifications
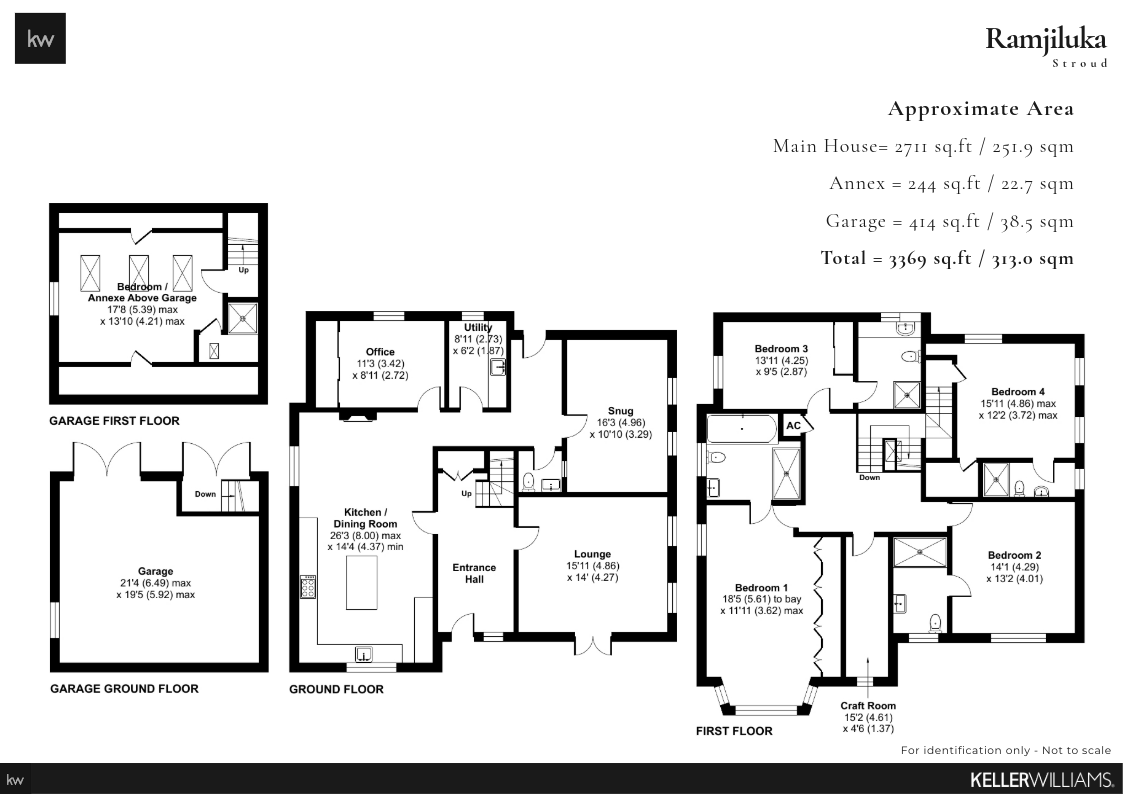
Floorplan.
Specifications
Material Information.
- TenureFreehold
- Local AuthorityStroud District Council
- Council TaxBand F
- EPC RatingB (Current 82, Potential 85)
- Floor AreaMain House: 2,711 sq ft (251.9 sqm). Annexe: 244 sq ft (22.7 sqm). Garage: 414 sq ft (38.5 sqm). Total: 3,369 sq ft (313.0 sqm).
- Services & HeatingMains water, gas, electricity and drainage. Gas central heating with new boiler (2026). Fibre/ultrafast broadband. Excellent mobile coverage.
- Parking & AccessPrivate parking for at least six cars (side drive and rear courtyard) with EV charging. Approached via a shared entrance.
- Building Regulations NoteSign-off for the two-storey extension being completed ahead of completion (smoke-alarm certificate and two vents outstanding).
- Annexe StatusBeing finalised, plastered with shower room fitted, incoming purchaser to complete decoration, not currently decorated.
- Loft SpaceBoarded loft space running a large proportion of the main house floor area, with hatch and ladders for access, providing potential future expansion of living space (STPP).
The Setting
Cainscross, Stroud.
Heart of the Cotswolds
There is nowhere quite like Stroud. Where the Five Valleys meet on the western edge of the Cotswolds, steep wooded hillsides and honey-stone streets give way to one of the most characterful and creative market towns in the country. Ramjiluka sits perfectly within it: Cainscross Road is one of the principal approaches into the town, so the centre, its cafes, galleries, the Subscription Rooms and the market are only minutes away on foot, while the house is set back and elevated above the road, quiet and private, with the commons and open countryside of the Cotswolds National Landscape rising all around.
Locality Intelligence.
Initializing Map...
Locality Guidance
Cainscross, Stroud, GL5 4ES
Coordinate data is provided for general guidance. Marker indicates property center.
Enquiries
Arrange a Viewing
01452 447240
adam.clegg@kwuk.com
Experience Ramjiluka in person.




Connections
Share this property
Thinking of selling?
Request a market appraisal to discuss your home's value and our bespoke approach.
Request a Valuation