Introduction
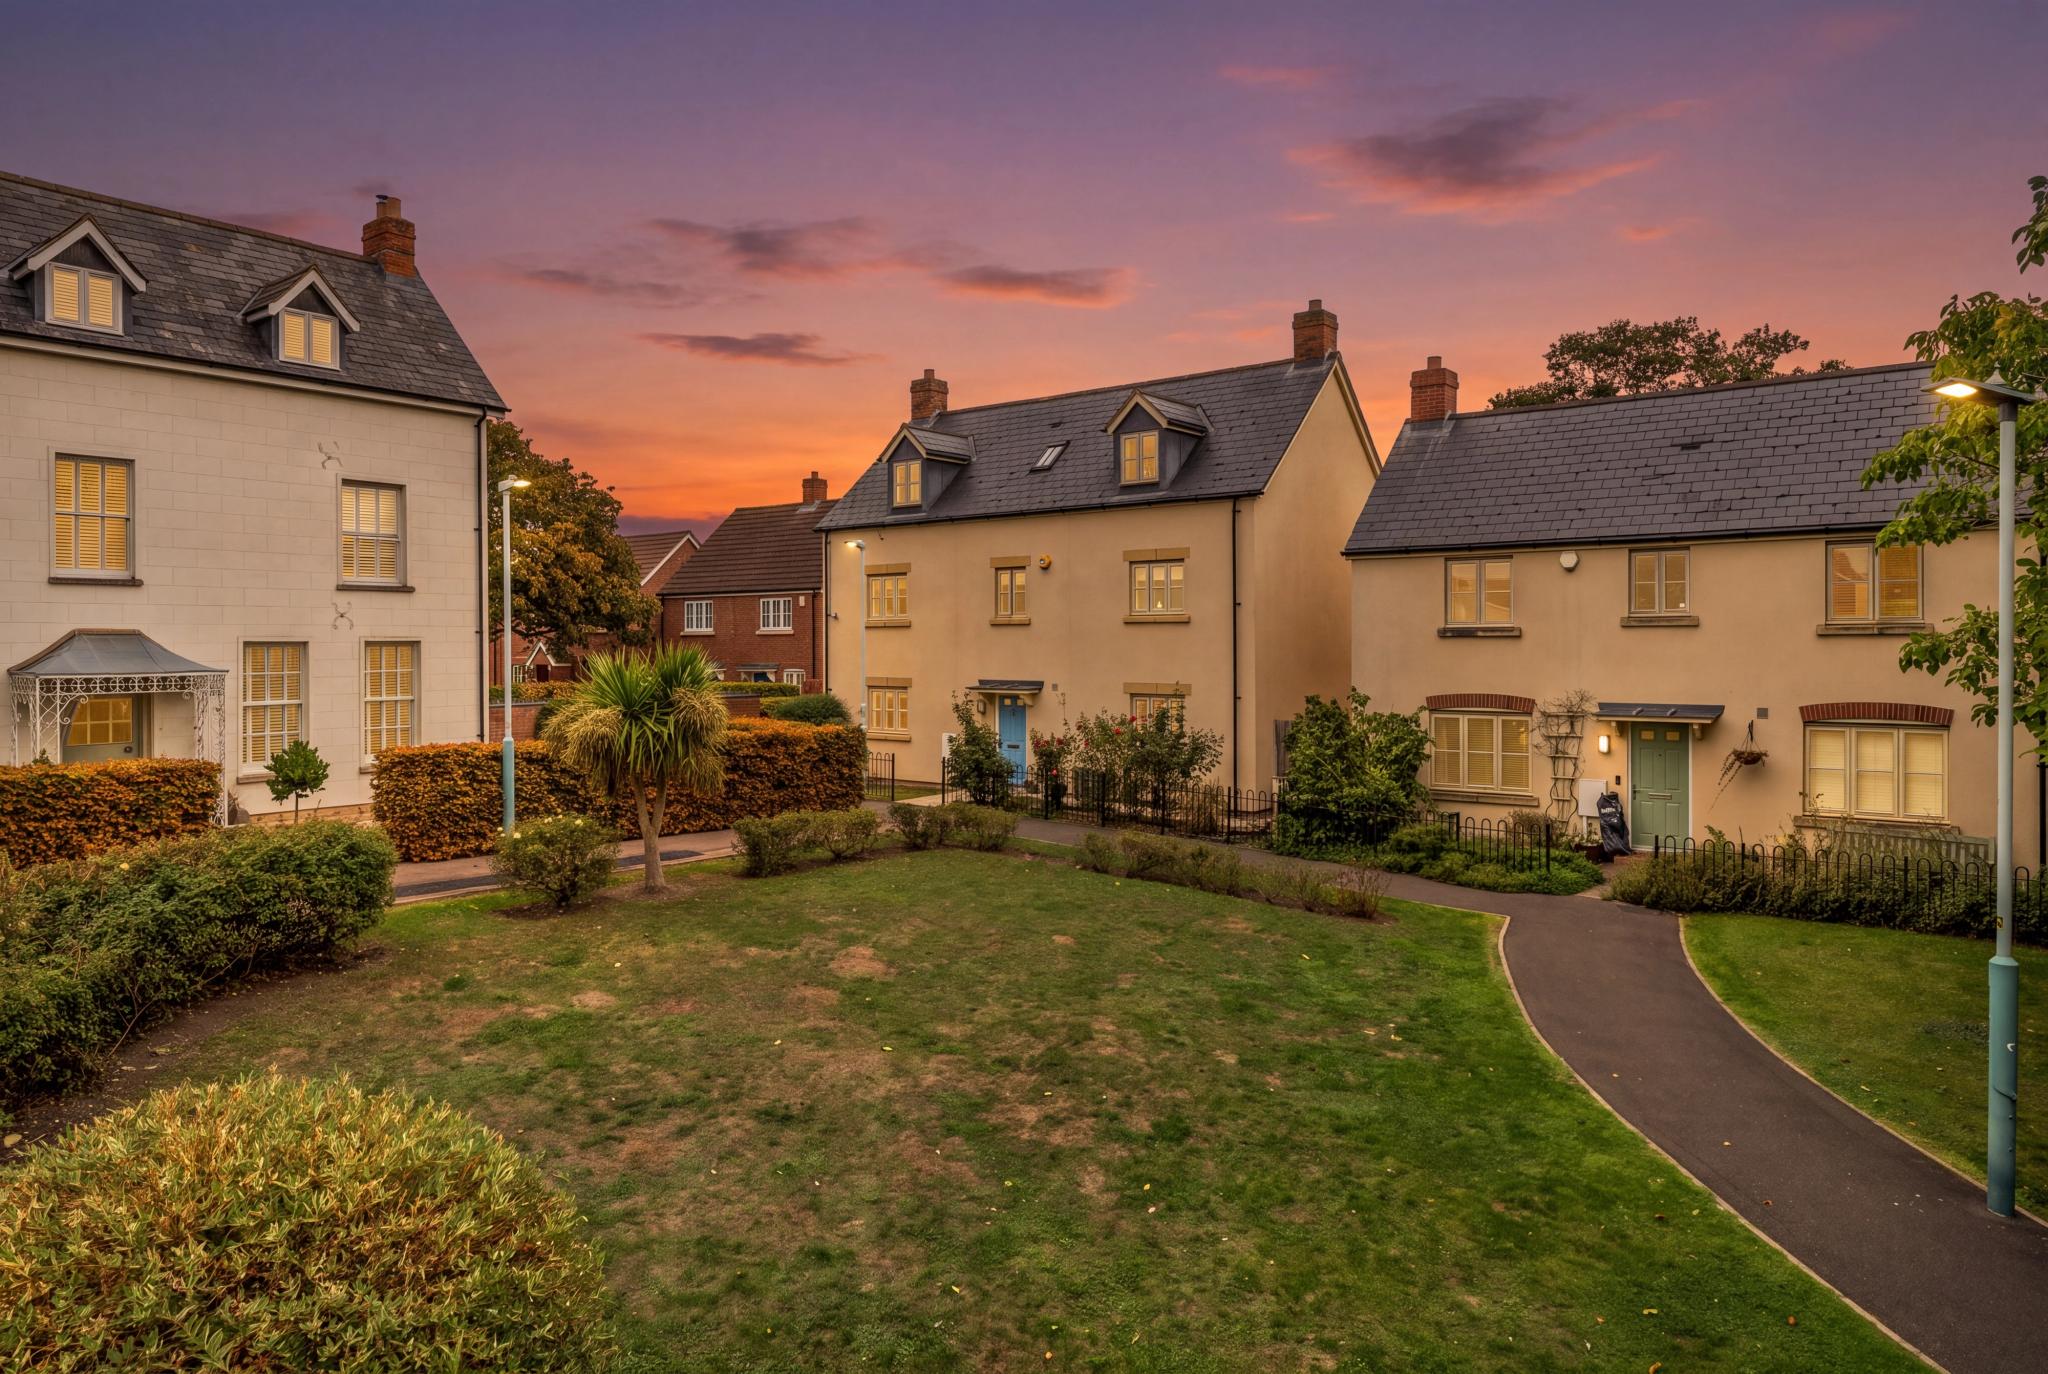
Immaculate five bedroom detached home, built 2013, with a 36ft open-plan living space, garage and open green outlook in the heart of Up Hatherley.
View Floorplan
+ View all (23)
THE PROPERTY
A spacious family home, overlooking a quiet green.
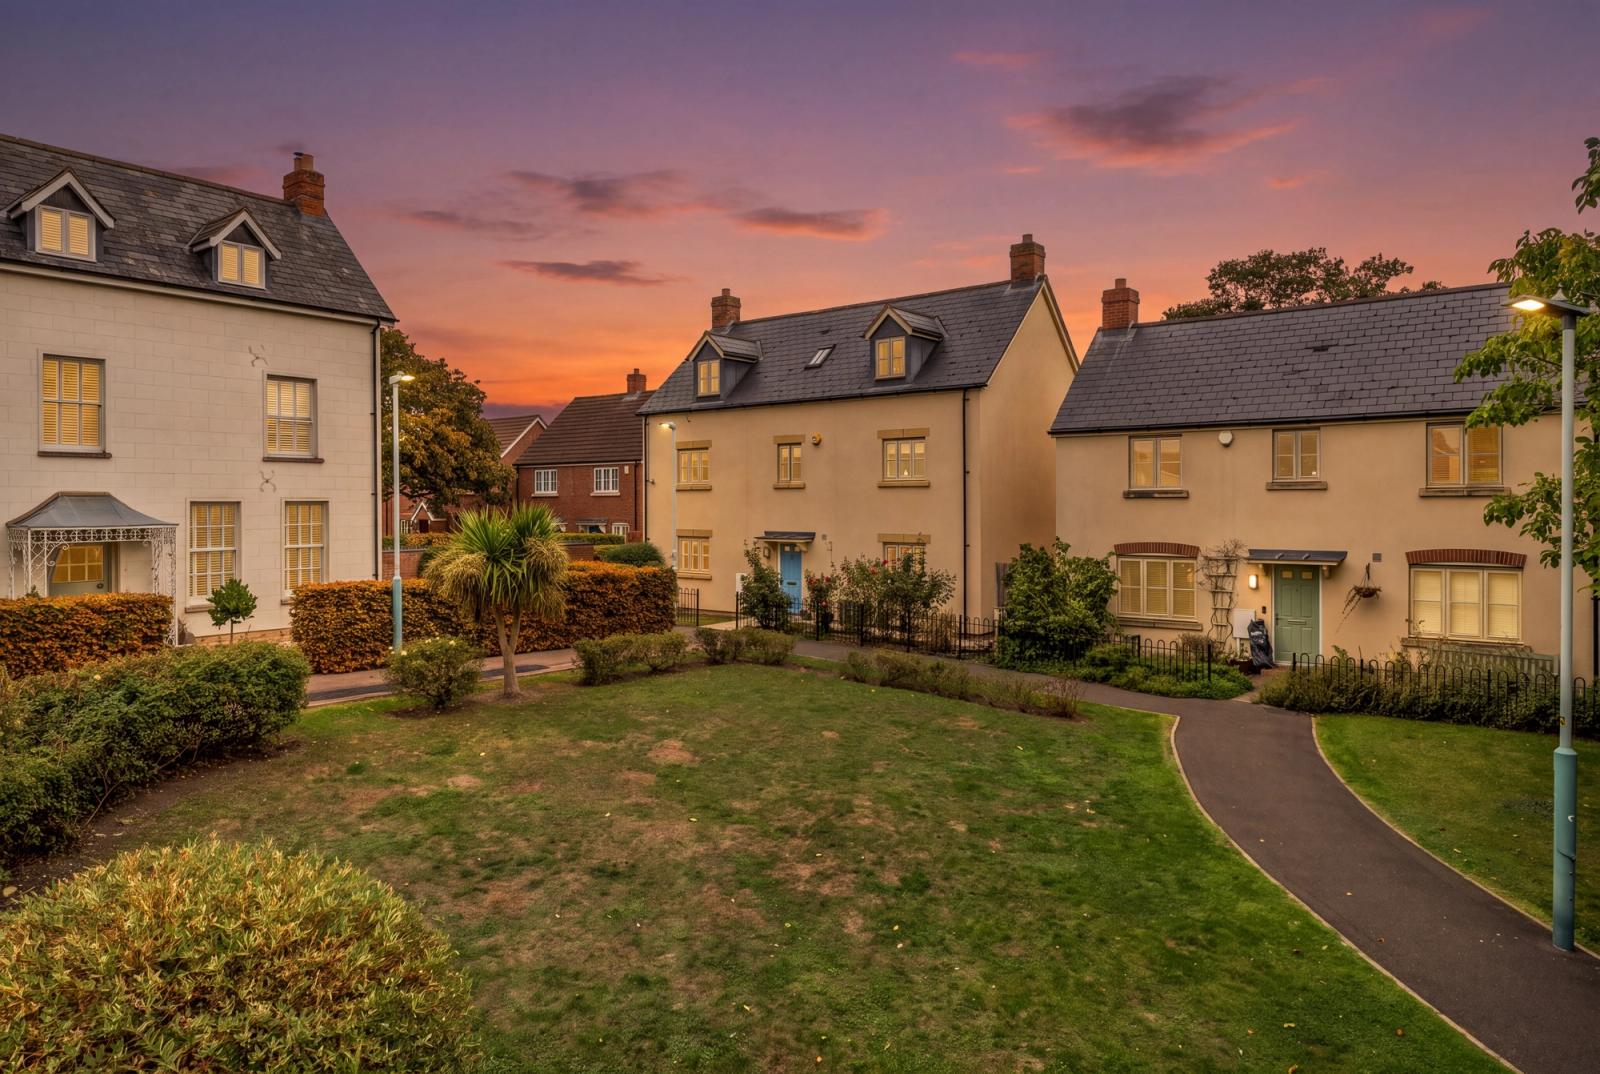
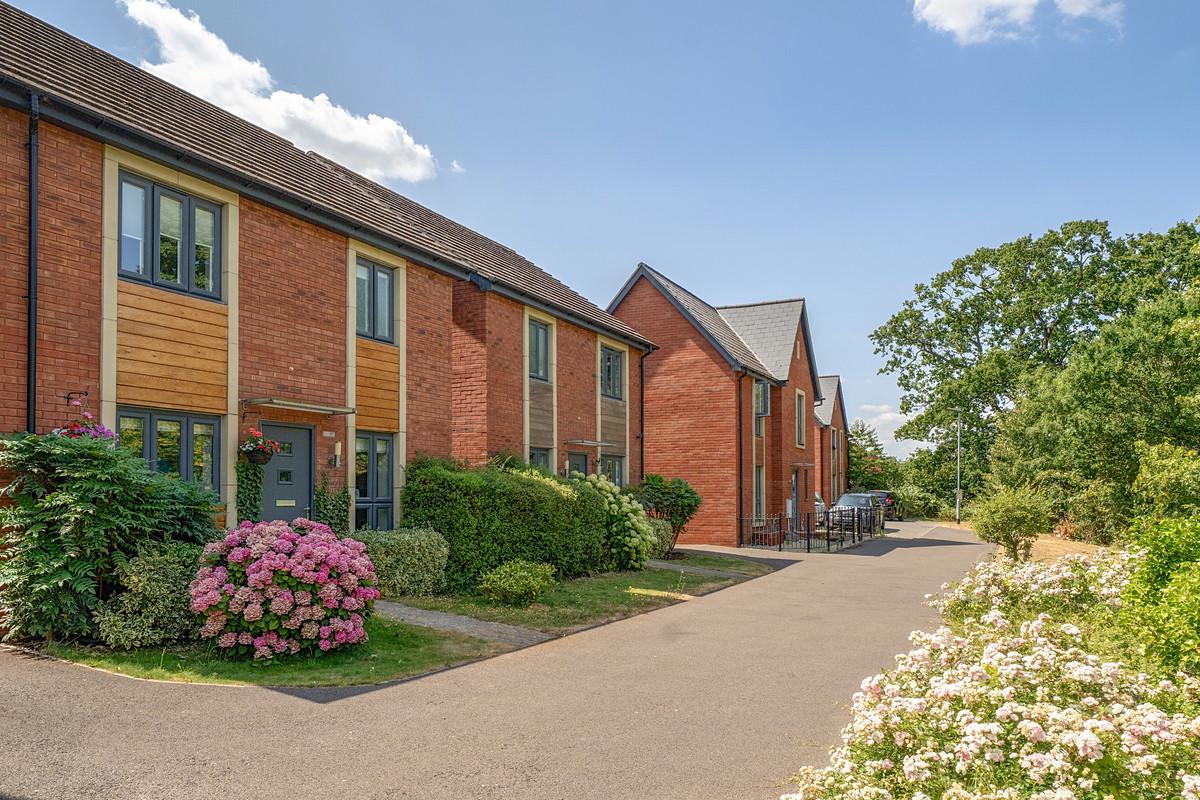
Set around a quiet square beside the Grade II listed Old Manor House, in the historic heart of Up Hatherley, 4 Manor End is an executive detached home that pairs generous family space with a peaceful, tucked-away setting.
Built in 2013 and immaculately kept, it looks out across an open green with no road at the front, a shared space enjoyed by neighbours and the wider community for gatherings and garden parties and well away from any main road.
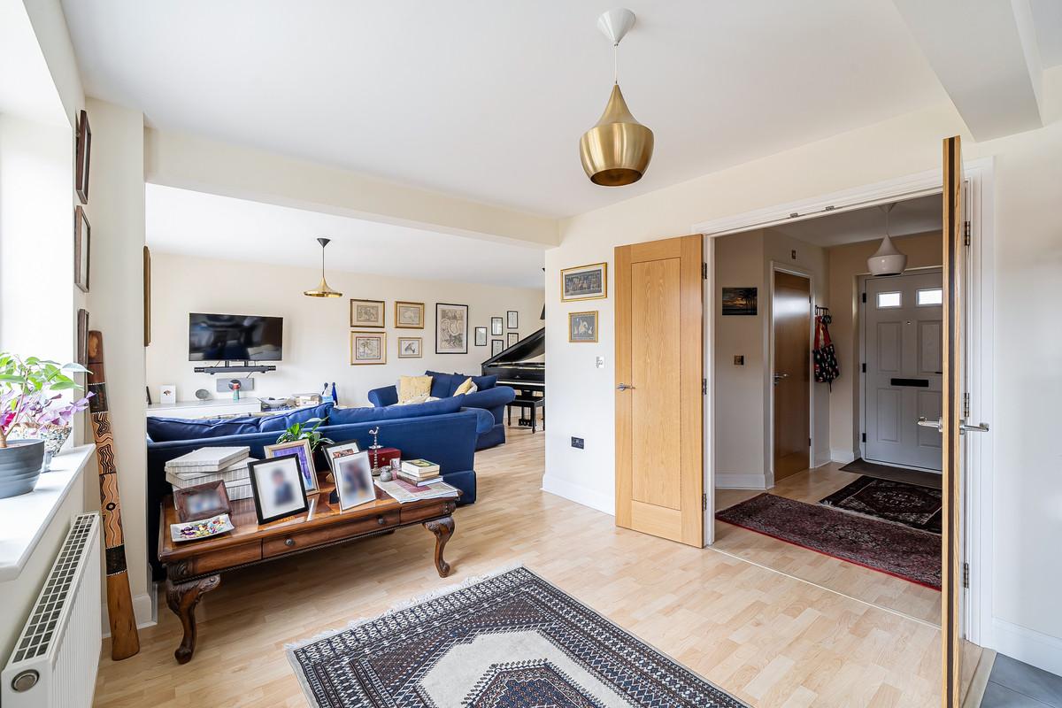
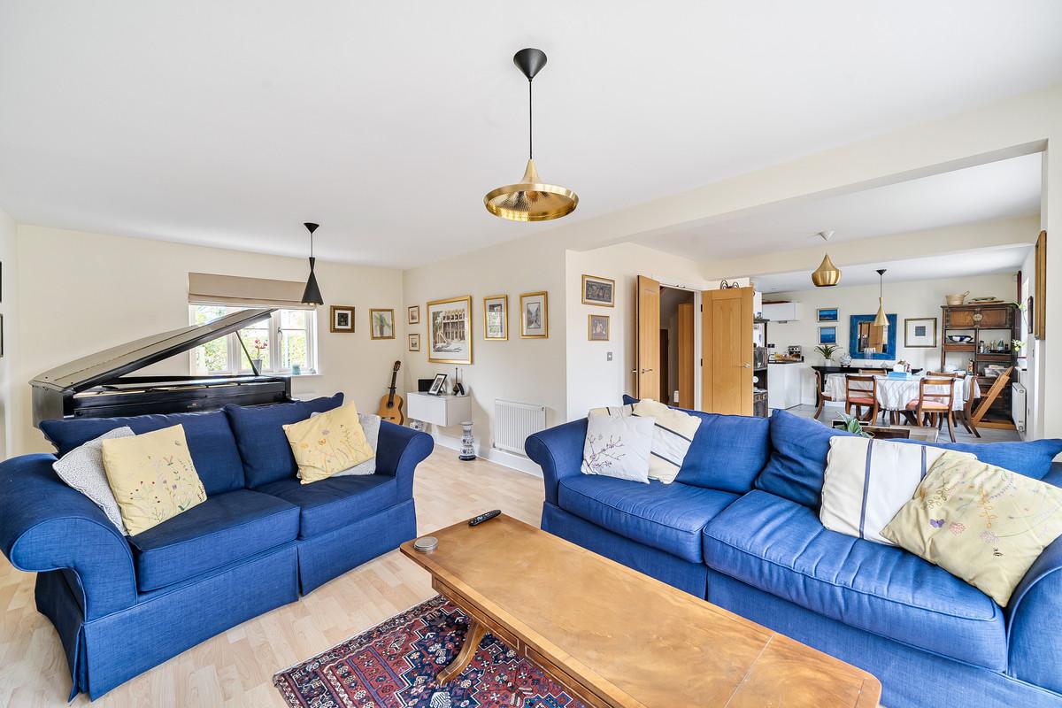
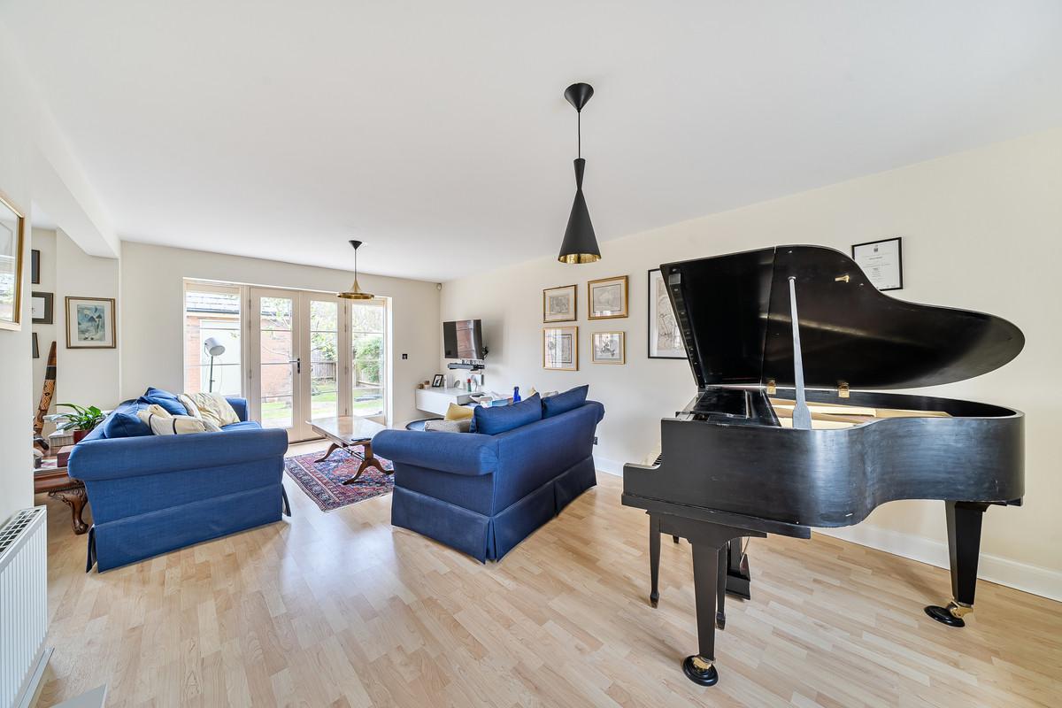
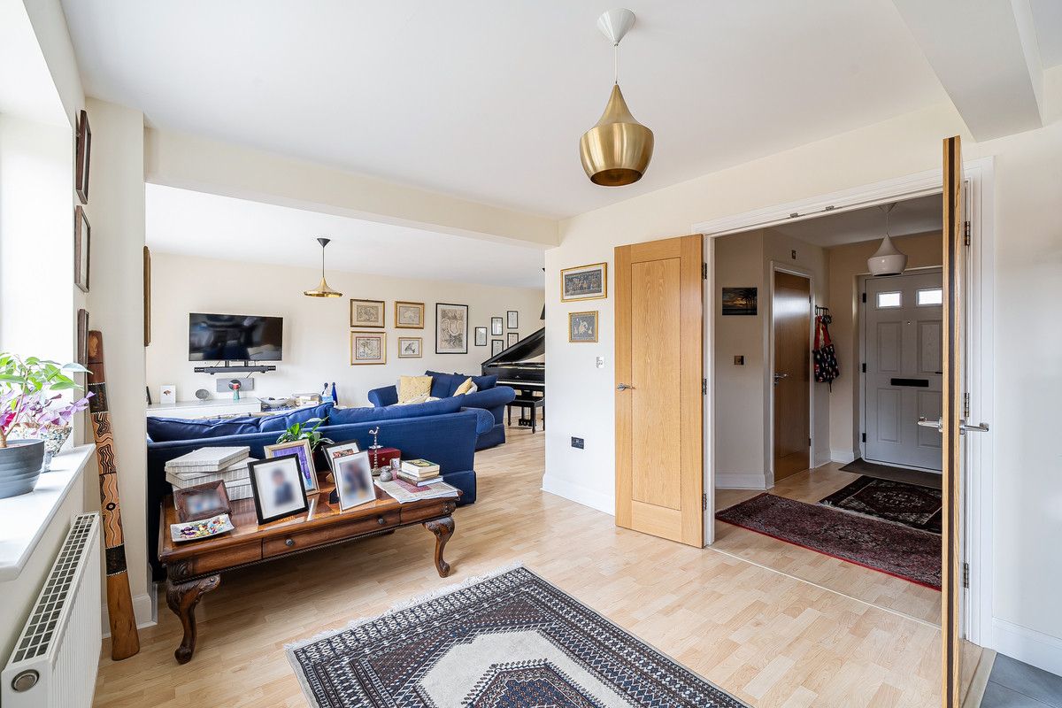
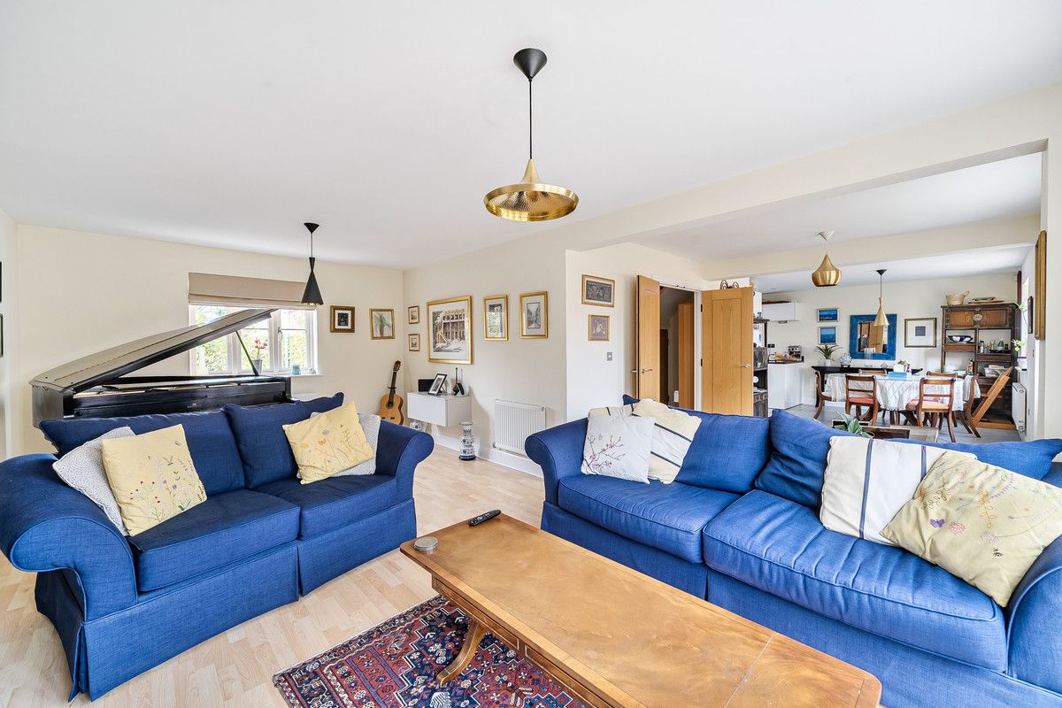
Inside, a 36ft open-plan kitchen, dining and living space runs the depth of the house, with French doors opening to the enclosed rear garden and large patio.
Upstairs, the second floor has a feeling of its own, with a spacious landing, two dual-aspect double bedrooms and a shower room, ideal for teenagers, children or guests. A garage and ample parking add everyday convenience.
THE ACCOMMODATION
Three floors, five bedrooms.
Ground Floor
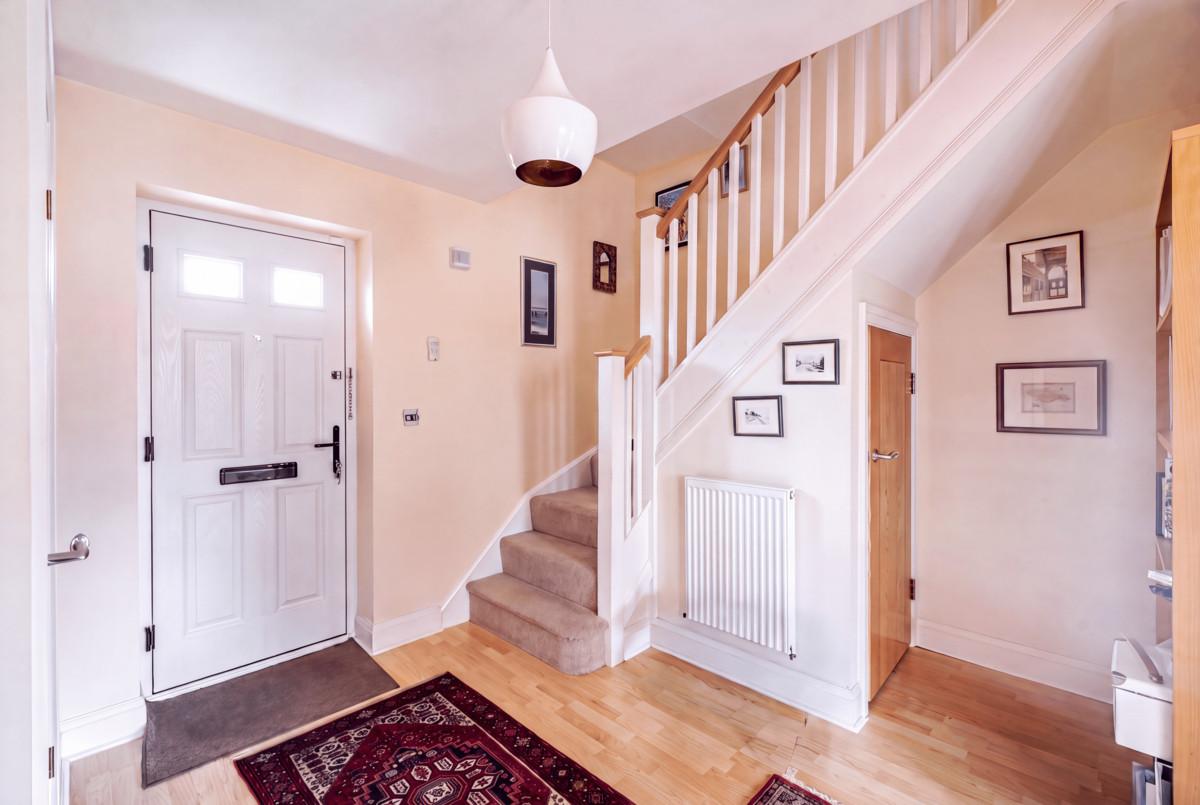
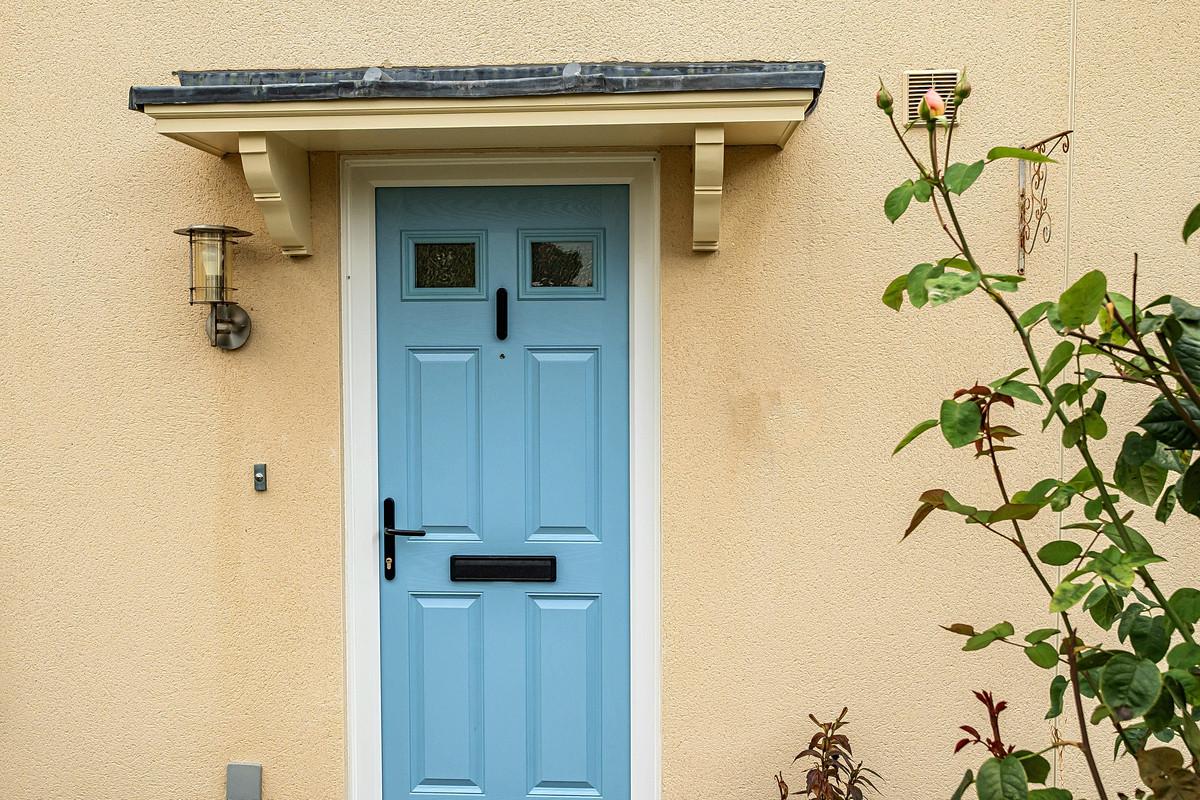
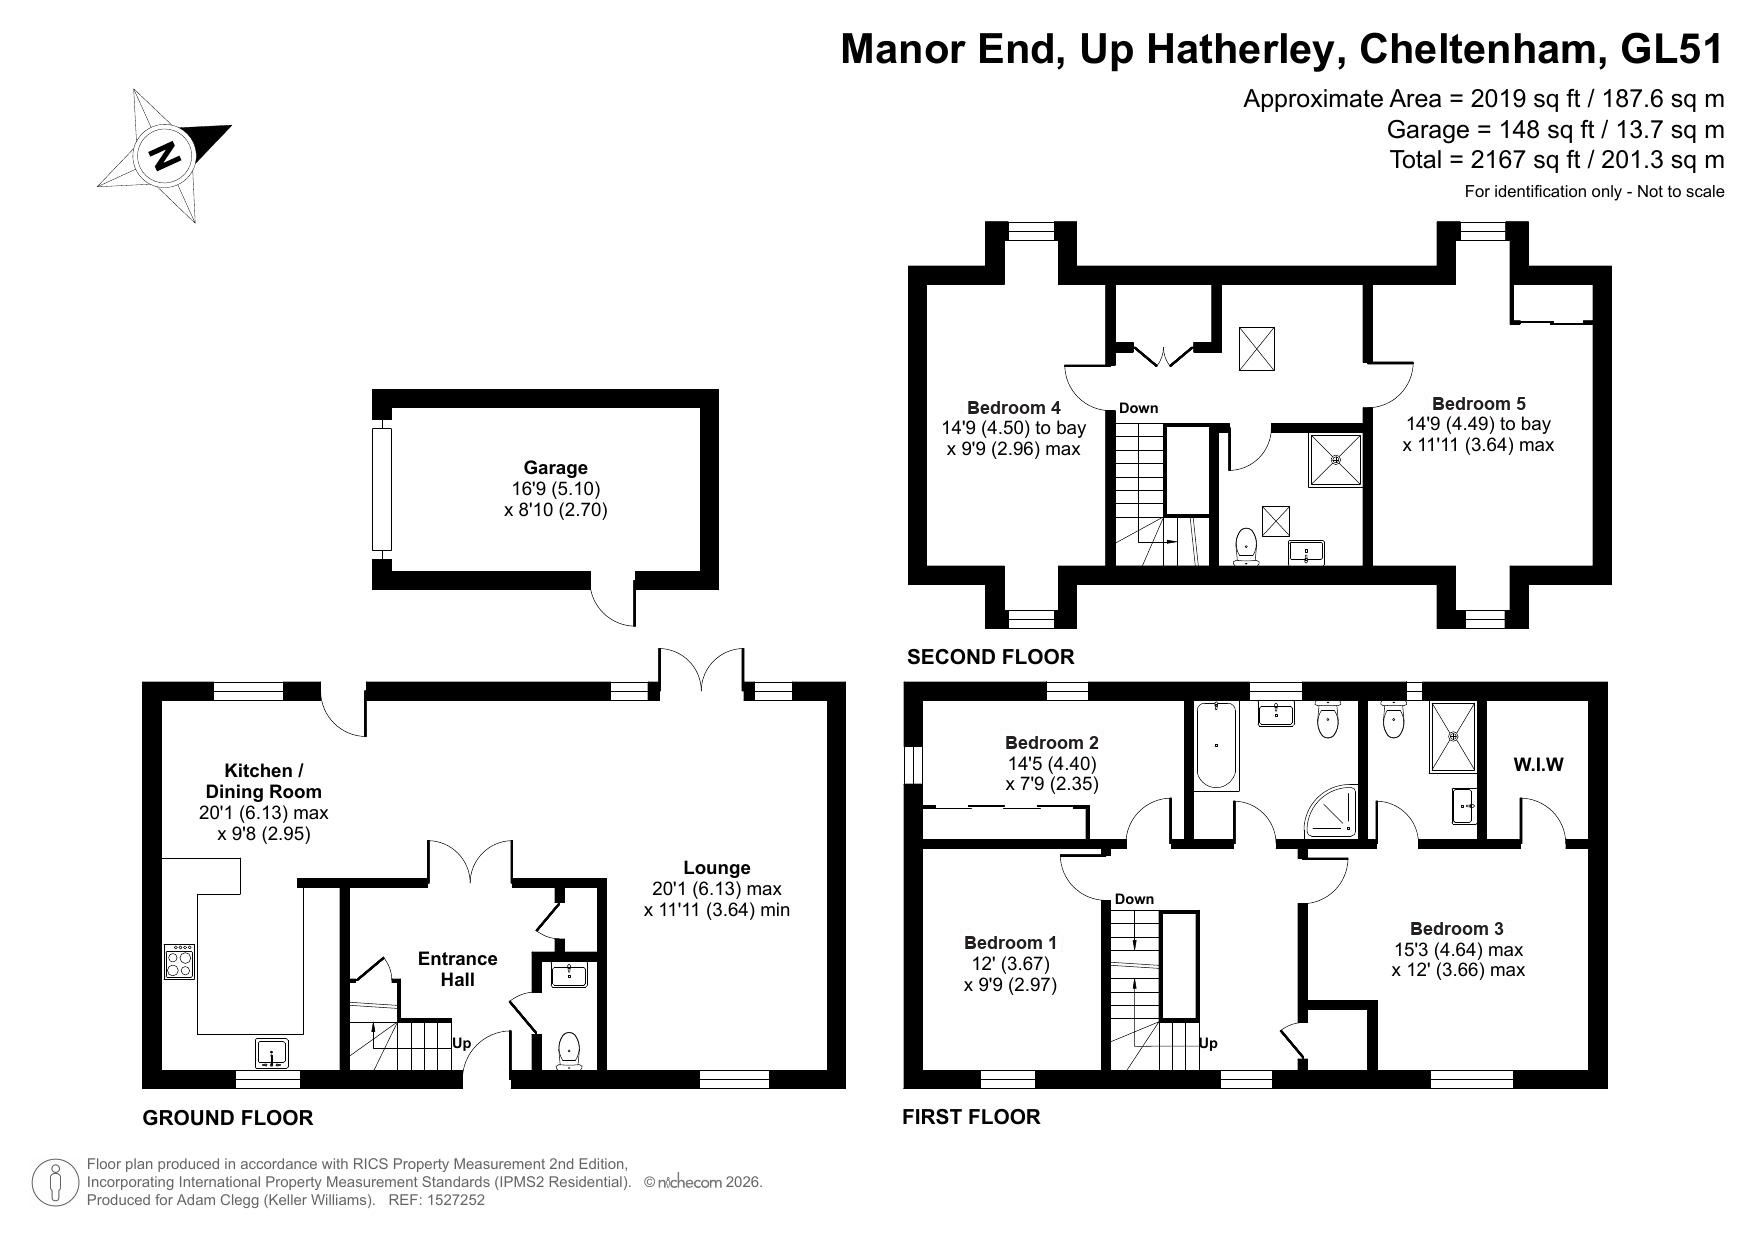
Entrance Hall: A welcoming central hallway with ample built-in storage. Double doors lead into the light and airy open-plan living space.
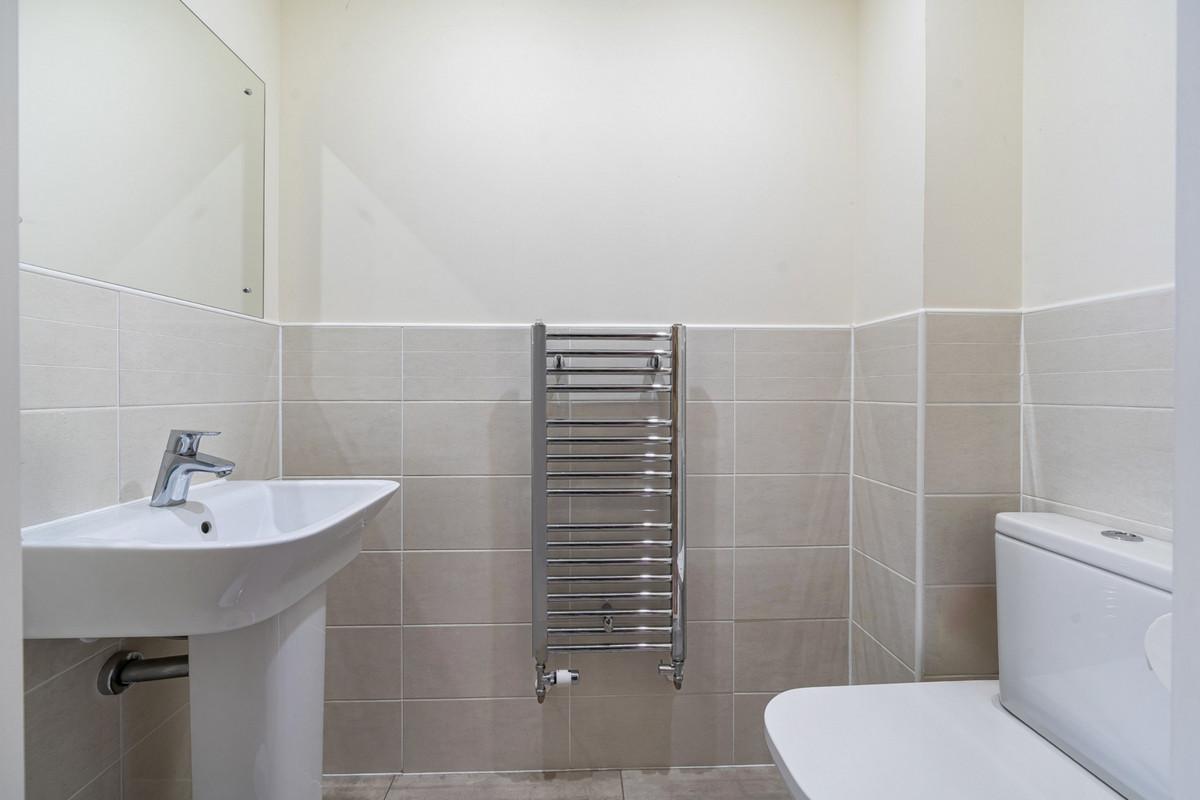
Cloakroom / WC: Fitted with WC and wash basin.
Lounge, 20'1" x 11'11" (6.13m x 3.64m): The main living room, with French doors leading out to the rear garden.
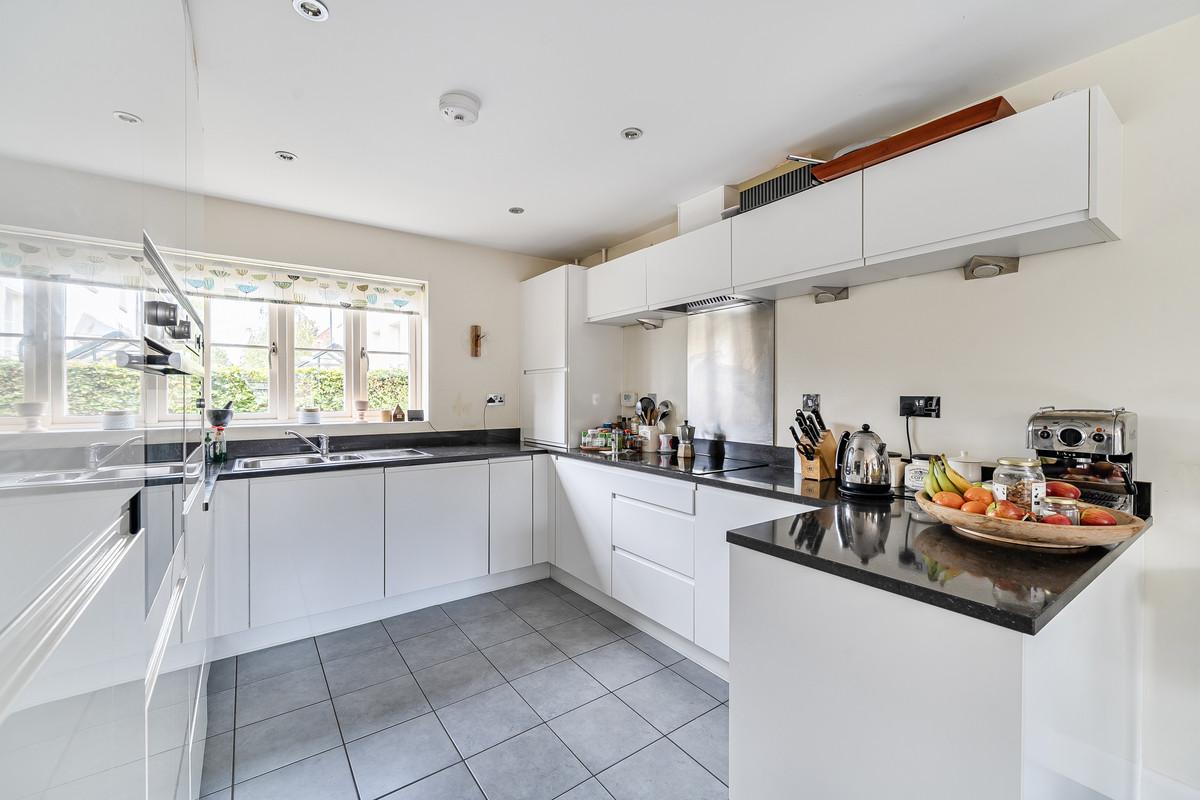
Kitchen / Dining Room, 20'1" x 9'8" (6.13m x 2.95m): Fitted with contemporary units, granite work surfaces and an extensive range of integrated appliances, including dishwasher, washing machine, oven and microwave, with dining space and a rear door. Together with the lounge, it spans a full 36ft of open space.
First Floor
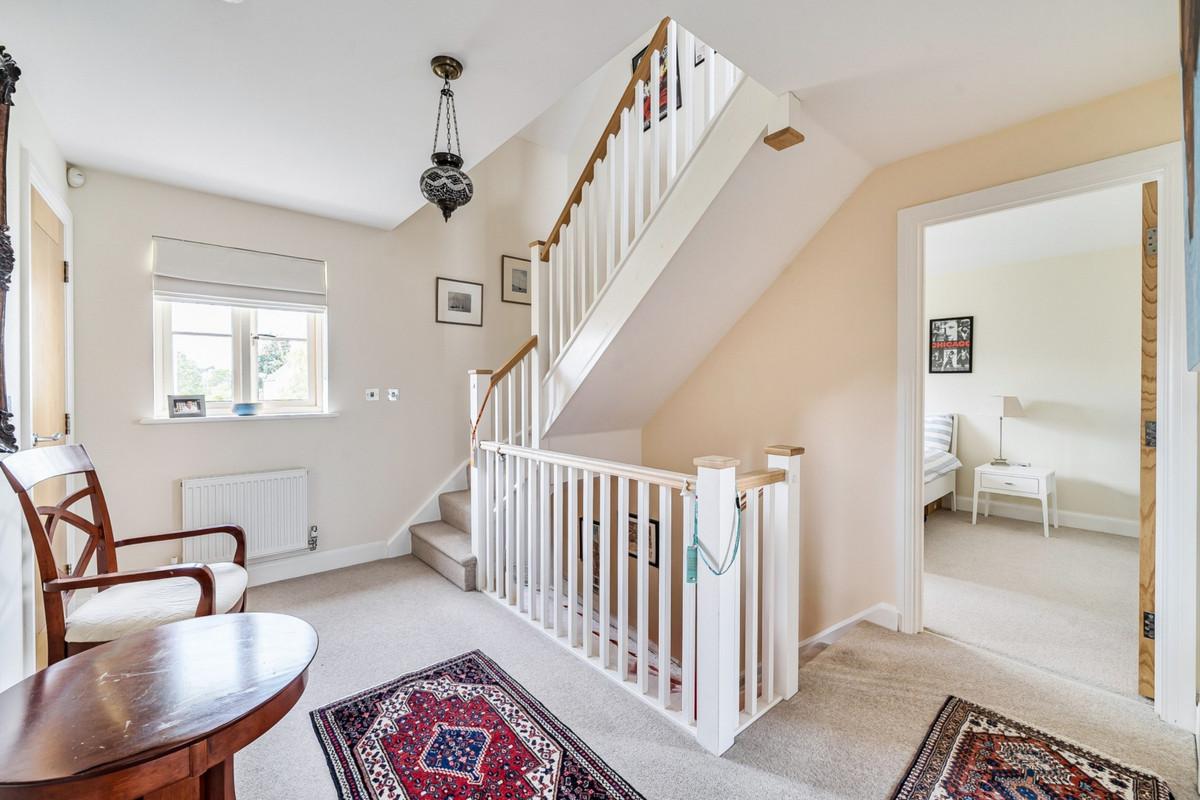
Landing: A lovely open landing serves the first floor.
Bedroom 1, 12'0" x 9'9" (3.67m x 2.97m): A double bedroom.
Bedroom 2, 14'5" x 7'9" (4.40m x 2.35m): A single bedroom with fitted wardrobes, ideal as a home office.
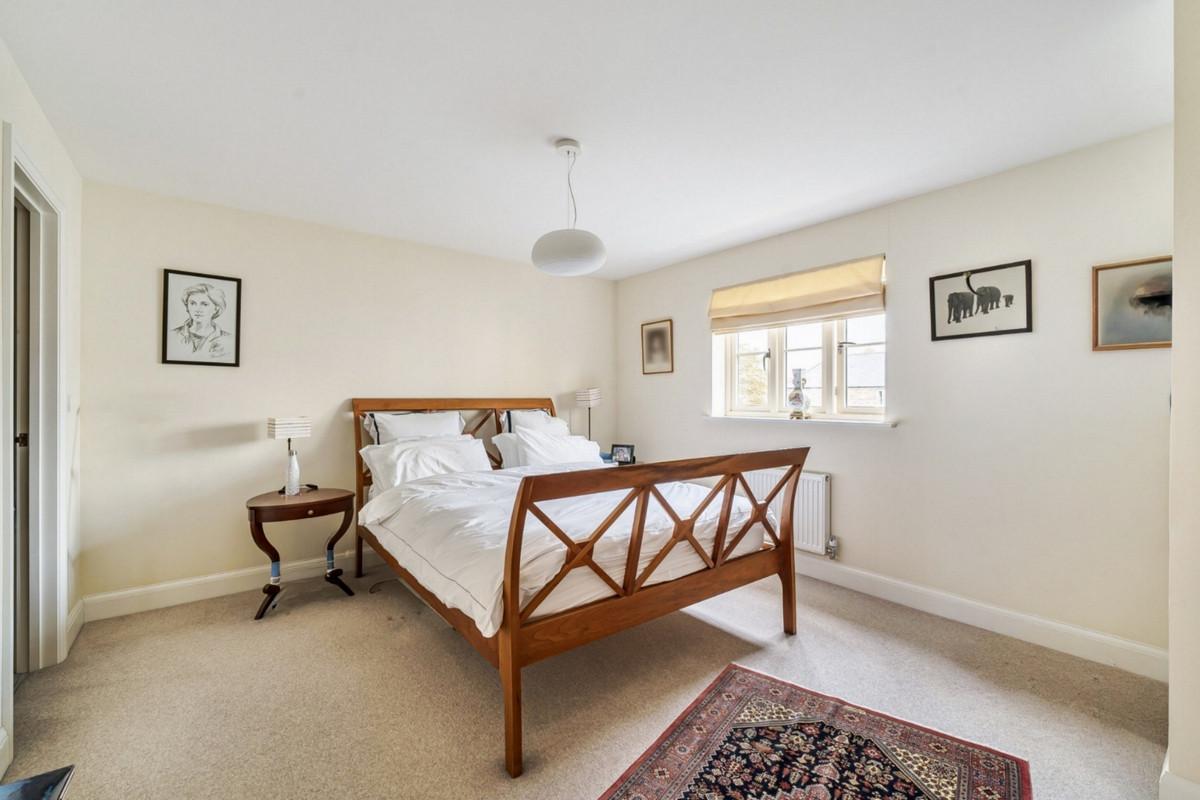
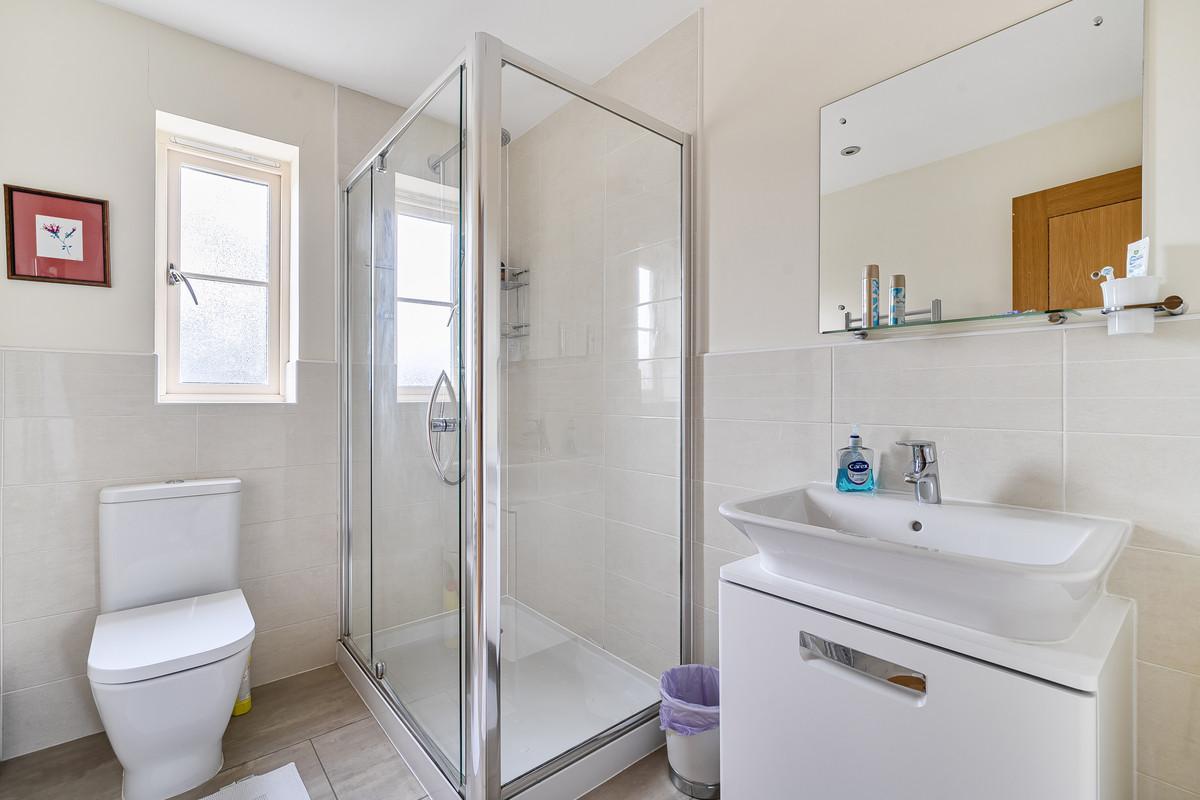
Bedroom 3 (Principal), 15'3" x 12'0" (4.64m x 3.66m): A generous double bedroom with walk-in wardrobe and en-suite shower room.
Family Bathroom: Fitted with a bath and separate shower cubicle.
Second Floor
Landing: Another wonderful landing space, with storage cupboard and rooflights, makes an ideal teenage or guest space.
Bedroom 4, 14'9" x 9'9" (4.50m x 2.96m): A second dual-aspect double bedroom with bay windows.
Bedroom 5, 14'9" x 11'11" (4.49m x 3.64m): A dual-aspect double bedroom with bay windows.
Shower Room: Serving the top floor.
OUTSIDE
A green outlook, a garage and ample parking.
Rear Garden
A large patio adjoins the property, with the remainder mainly lawned. A rear gate leads to the parking area, with a personal door into the garage.
Garage and Parking
Garage, 16'9" x 8'10" (5.10m x 2.70m): A single garage with remote-operated up and over door, with off-road parking.
Frontage
To the front, an open green outlook with a view over a pleasant communal space. The front garden is part lawned and part rose bed, with low railings to the boundary. The green is a shared space, enjoyed by neighbours and the wider community for gatherings and garden parties.
Guide Price
£695,000
4 Manor End, Cheltenham
Up Hatherley, Cheltenham, GL51 3FE
Specifications
Key Features
- Executive detached family home with five bedrooms
- Approximately 2,019 sq.ft of accomodation
- 36ft open-plan kitchen, dining and living space
- Principal bedroom with walk-in wardrobe and en-suite
- Top floor with a spacious landing, two dual-aspect double bedrooms and a shower room
- Family bathroom with bath and separate shower, plus ground-floor WC and cloakroom
- Enclosed rear garden with large patio
- Garage and off-road parking
- Open green outlook to the front, on a quiet square in the historic heart of Up Hatherley
- Close to schools, shops, library, surgery and Cheltenham town centre. EPC C, freehold.
Efficiency Rating
Energy Performance (EPC)
Current
77
Potential
81
Visual representation of the Energy Performance Certificate data as registered for this property.
Specifications
Floorplan.
Specifications
Material Information.
- TenureFreehold
- PostcodeGL51 3FE
- Council TaxF
- EfficiencyRating C (77)
- DrainageMains Drainage
- BroadbandUltrafast available.
- ViewingStrictly by appointment through Adam Clegg.
THE SETTING
Up Hatherley, Cheltenham.
A quiet square in the historic heart of Up Hatherley
Up Hatherley offers the best of both worlds. The historic heart of the village is a quiet, green setting, and the village has its own library, surgery, retail and primary school, all about a quarter of an hour on foot. Caernarvon Park, with its play area and outdoor gym, is close by. Cheltenham is a town that inspires genuine devotion: an elegant Regency spa town on the edge of the Cotswolds, with handsome period architecture, wide tree-lined avenues, and an exceptional range of independent shops, restaurants and galleries. Its calendar of festivals and the Gold Cup at Cheltenham Racecourse put the town firmly on the map. The centre of Cheltenham is only a 10 minute drive, with M5 J11 close at hand for easy access to the wider Cotswolds and beyond.

Locality Intelligence.
Initializing Map...
Locality Guidance
Up Hatherley, Cheltenham, GL51 3FE
Coordinate data is provided for general guidance. Marker indicates property center.
Enquiries
Arrange a Viewing
01452 447240
adam.clegg@kwuk.com
Experience 4 Manor End, Cheltenham in person.




Connections
Share this property
Thinking of selling?
Request a market appraisal to discuss your home's value and our bespoke approach.
Request a Valuation