Introduction
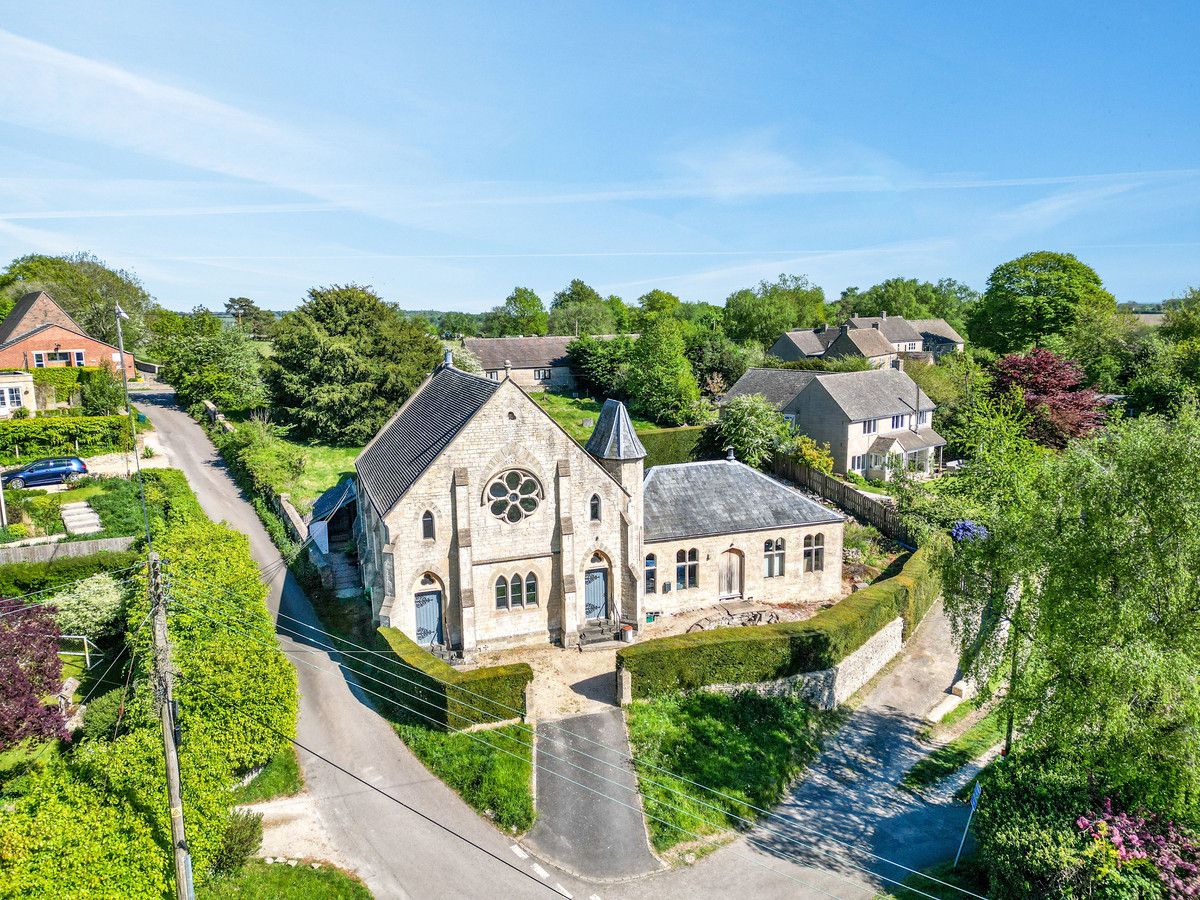
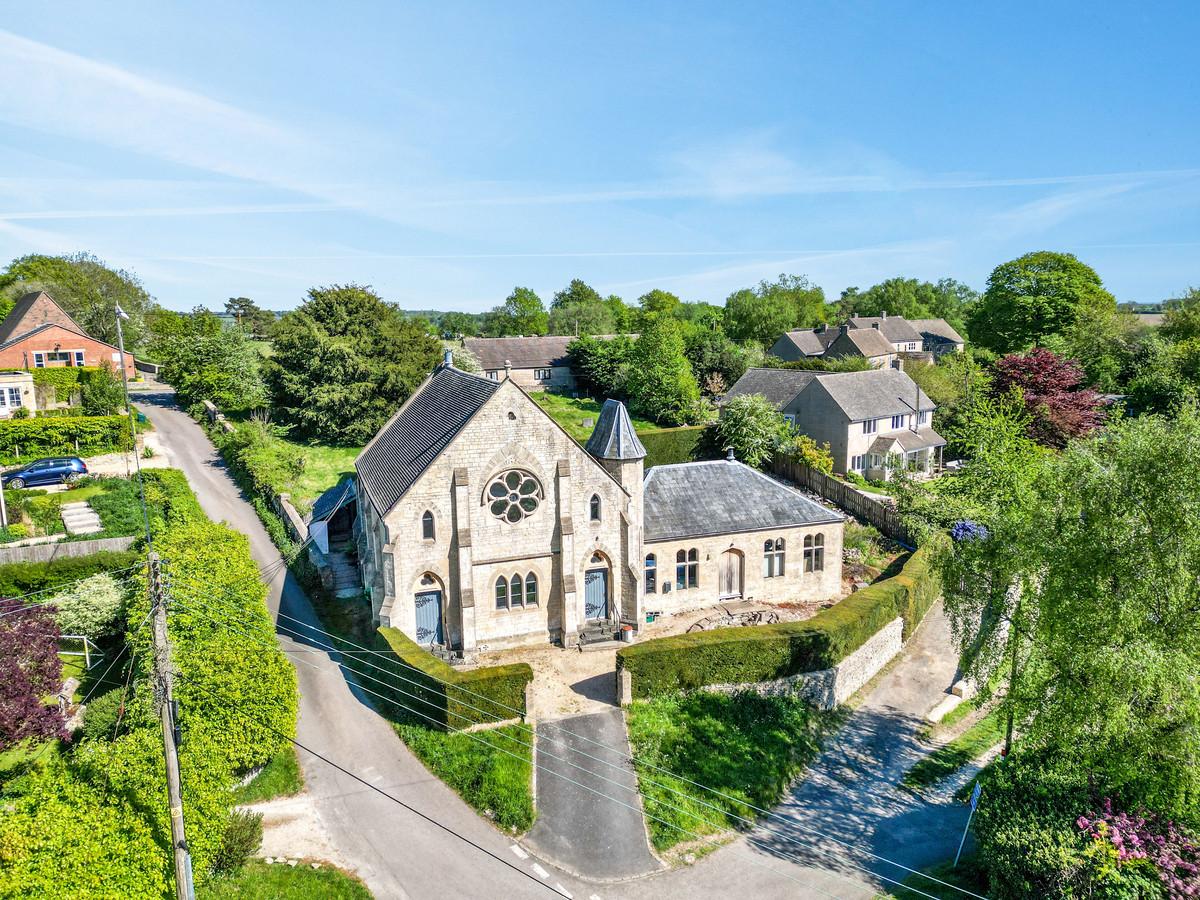
Architect-designed conversion of an 1874 Chapel and 1796 Schoolroom in the Cotswold AONB.
View Floorplan
+ View all (29)
THE PROPERTY
Two Buildings, Two Centuries, One Home.
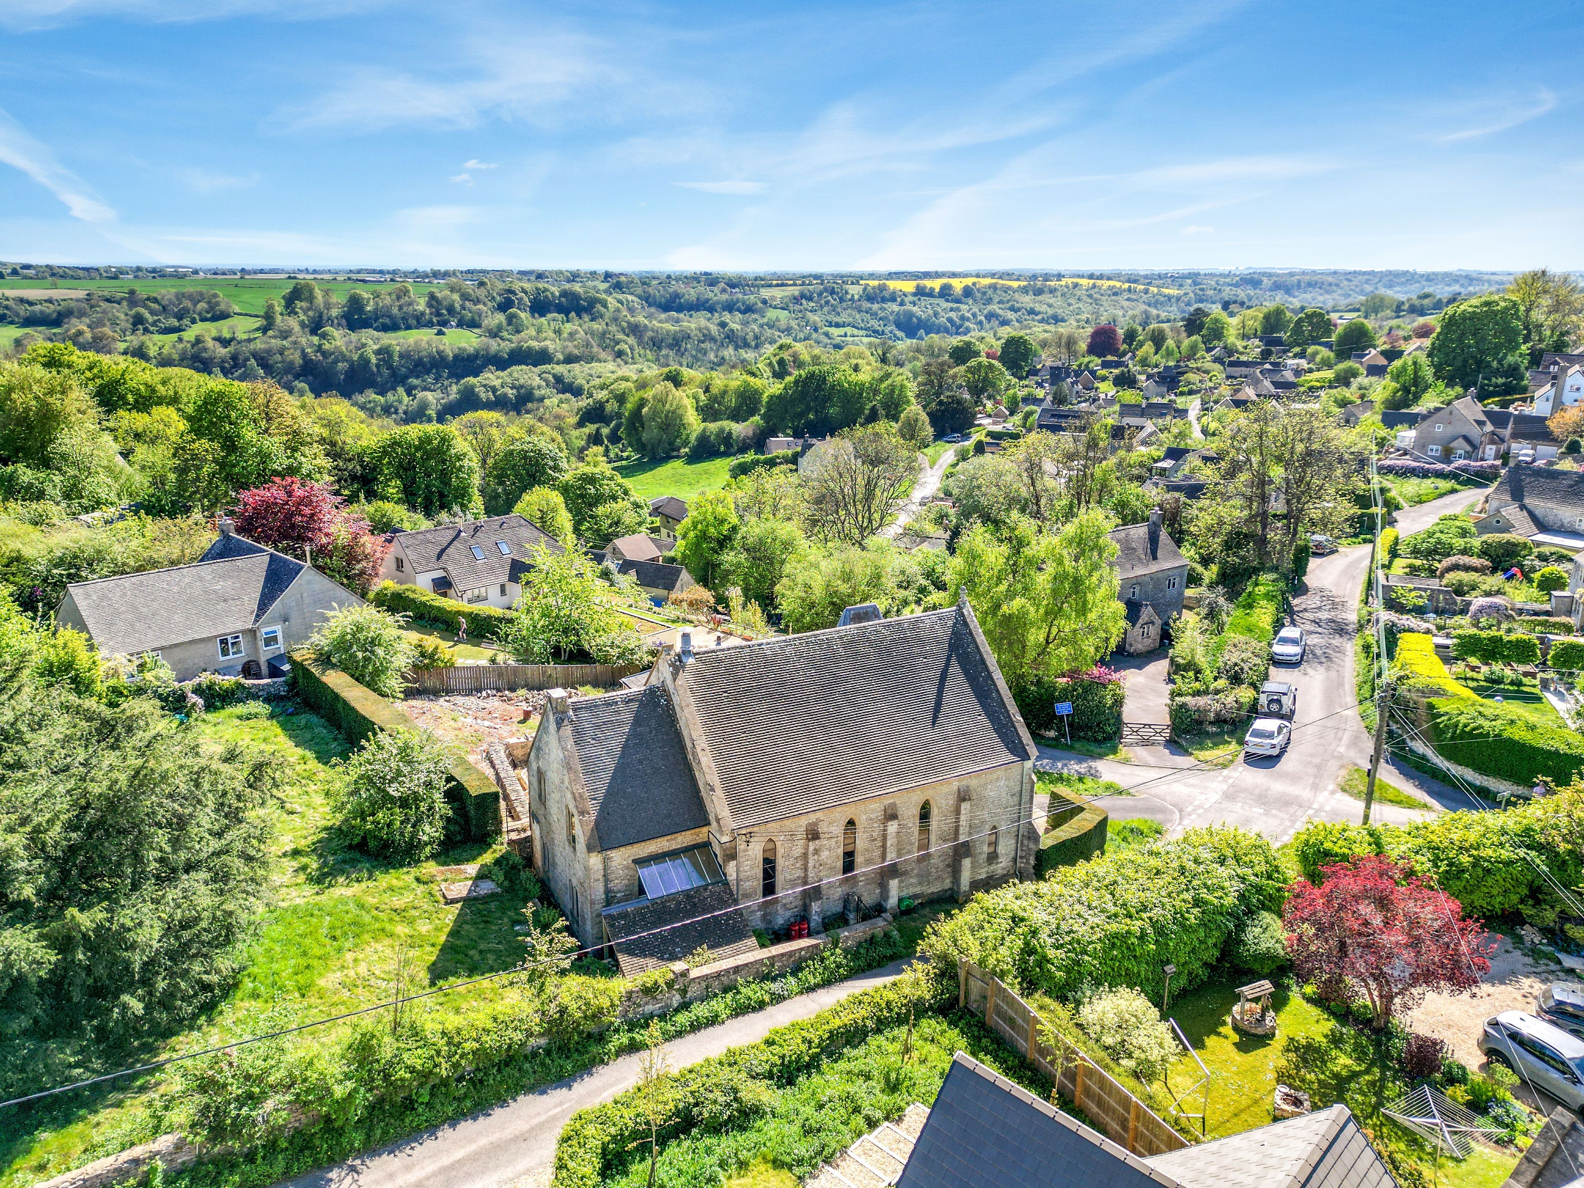
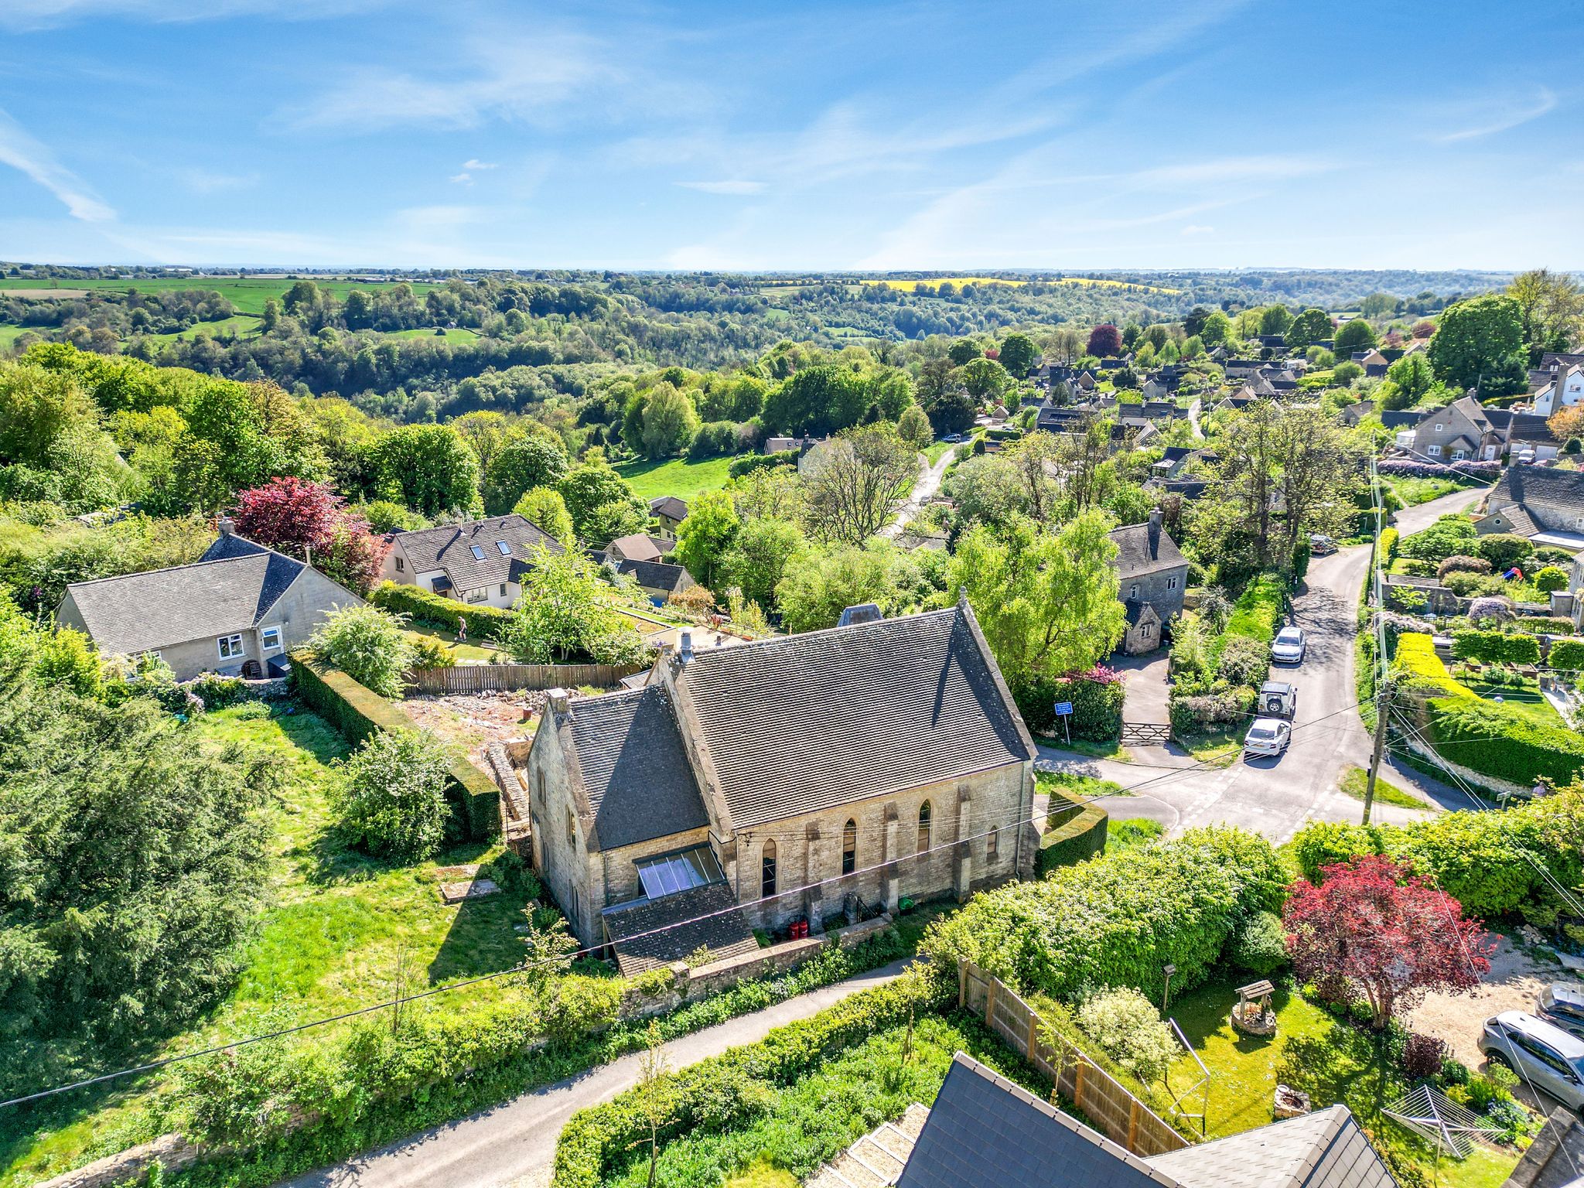
Built as a parish Schoolroom in 1796 with a larger Chapel added in 1874, The Old Chapel has stood at the heart of Oakridge Lynch for over two centuries. It comes to market now as a heritage conversion in its final stages, designed and built throughout by the architect.
What is for sale is not a project to start. It is a project to finish. A vision already drawn, costed and ready to build. The building is habitable now and will remain so throughout the remaining works. For a buyer with the imagination to complete it, this property offers something genuinely rare in the Cotswold market.
THE CHAPEL
A Volume Like No Other.
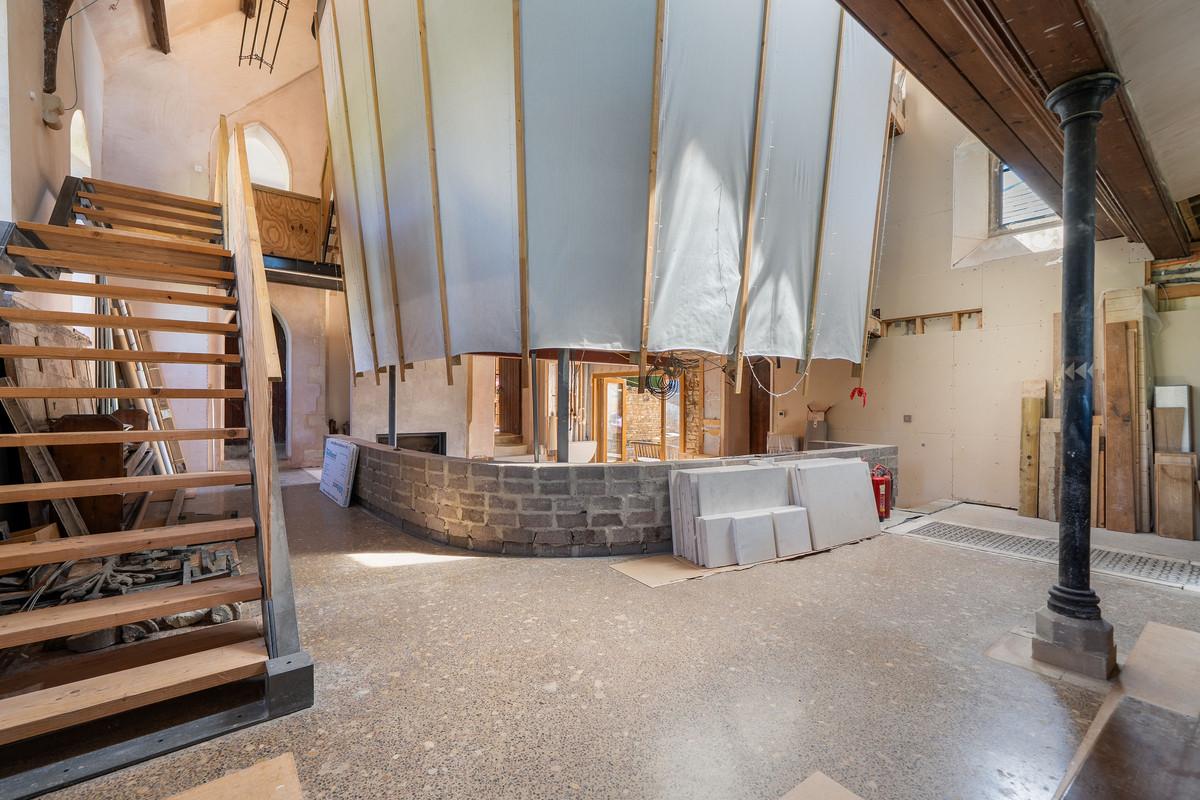
Almost complete and fully modernised, the Chapel is entered through either of two original church doors — the right through a vestibule with a staircase rising to the congregation gallery above, the left directly into the nave. Inside, the full expanse of the building opens before you: double-height, open to its roof structure. At its heart, the 'cone' rises, a new architectural element designed to draw light down through the full height of the building. Polished concrete floors run throughout, warmed by underfloor heating.
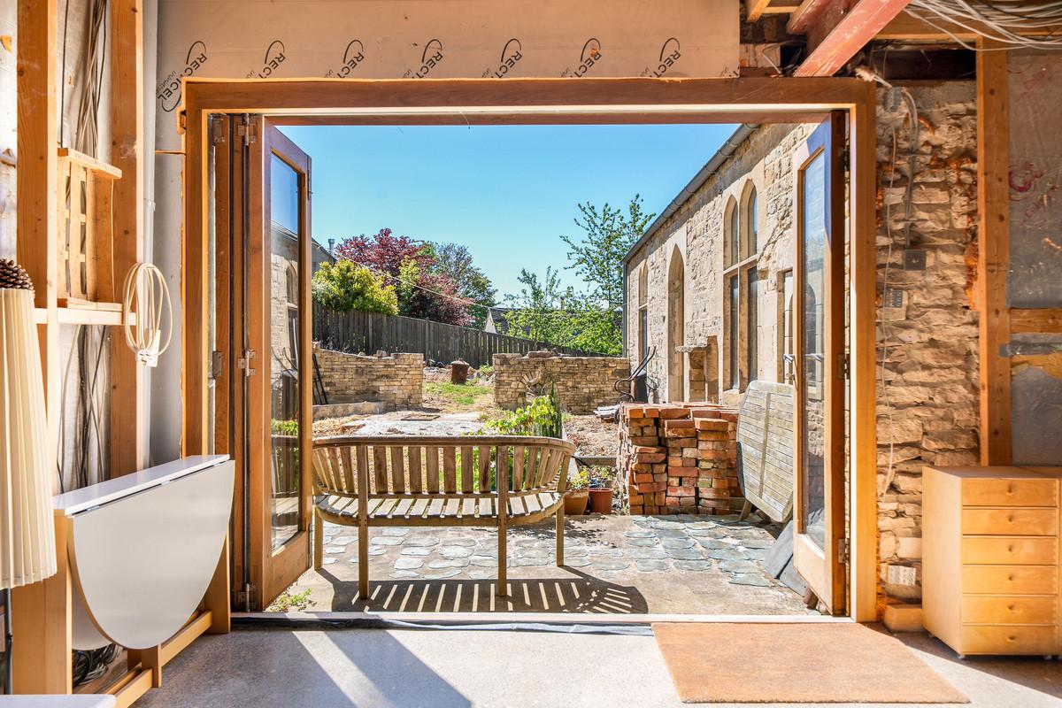
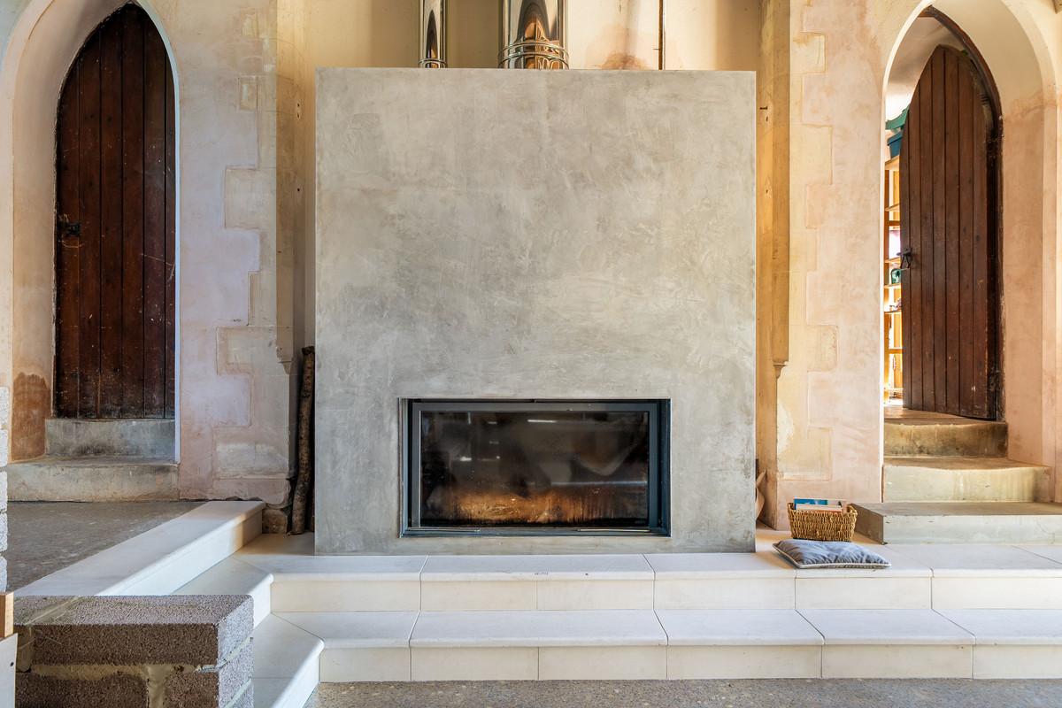
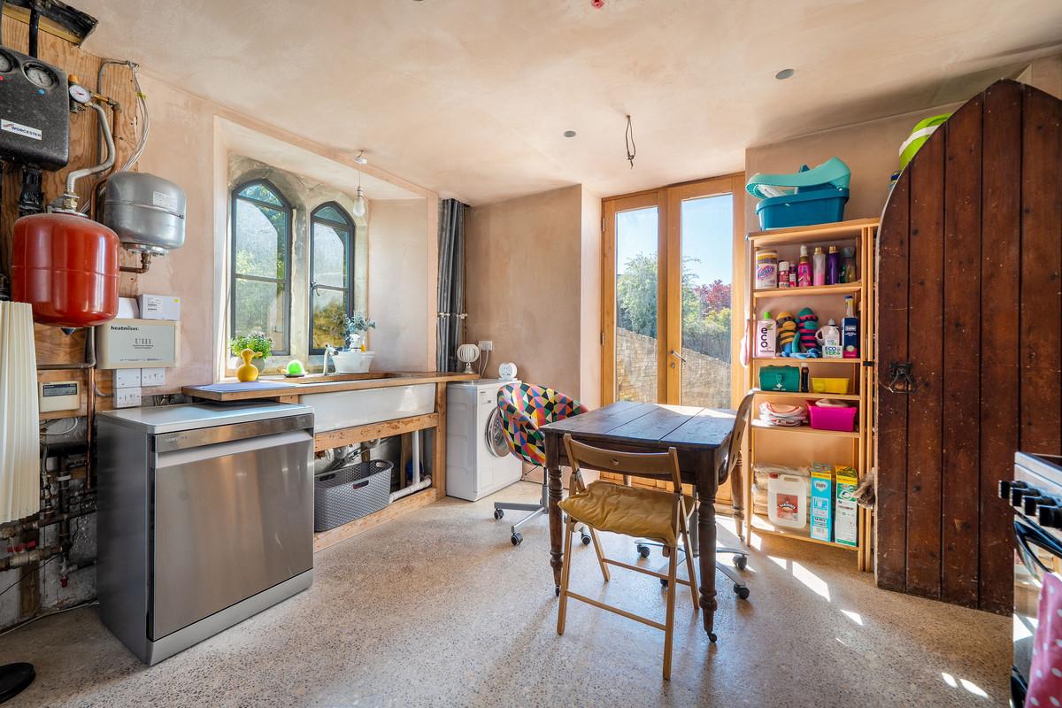
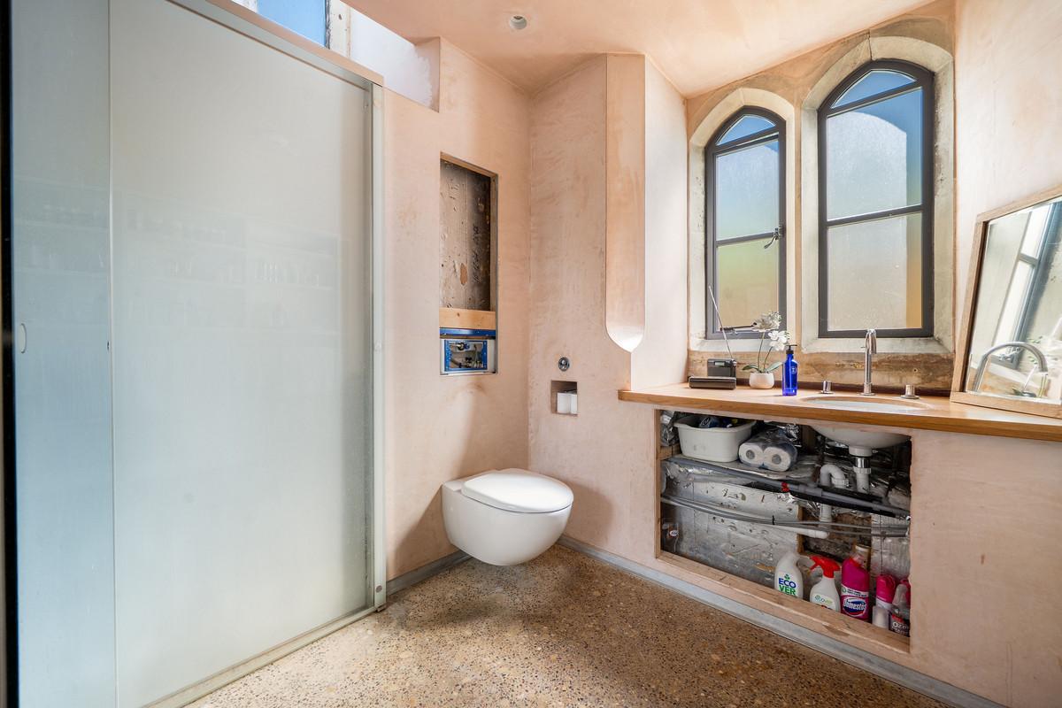
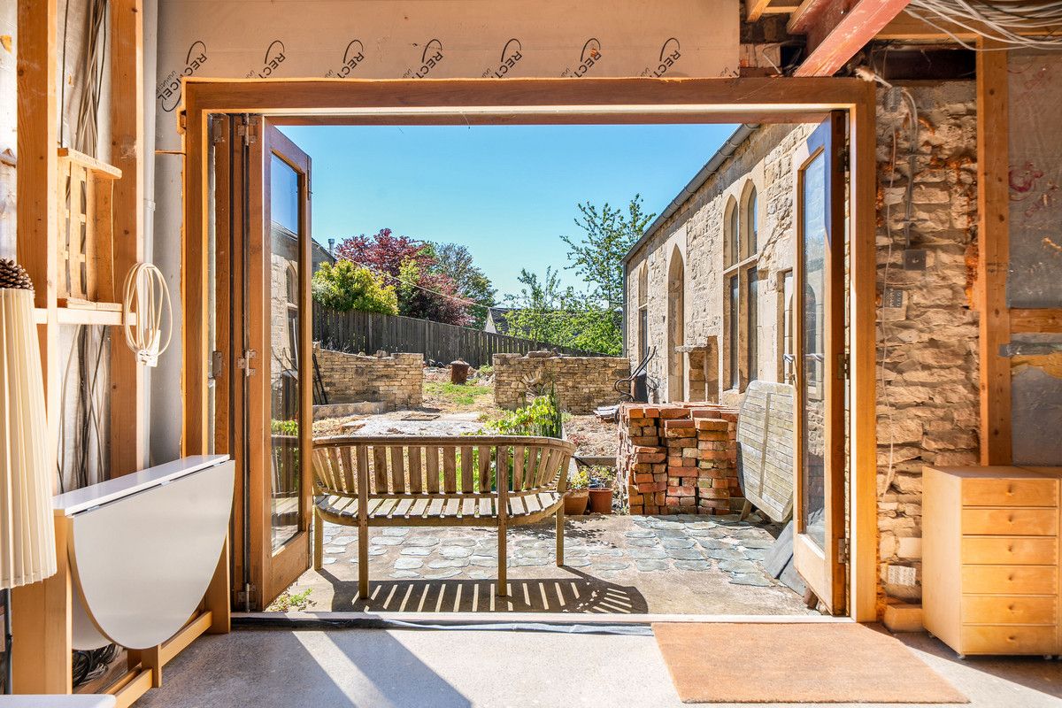
The curved wall separates the open nave from a sunken sitting room below, a more intimate social space, its curved line lending itself naturally to seating. A large contemporary wood-burning fire anchors the back wall. Bi-fold doors open at courtyard level directly onto the walled courtyard garden. White marble steps rise at the rear into the vestry providing utility, shower room and secondary courtyard access.
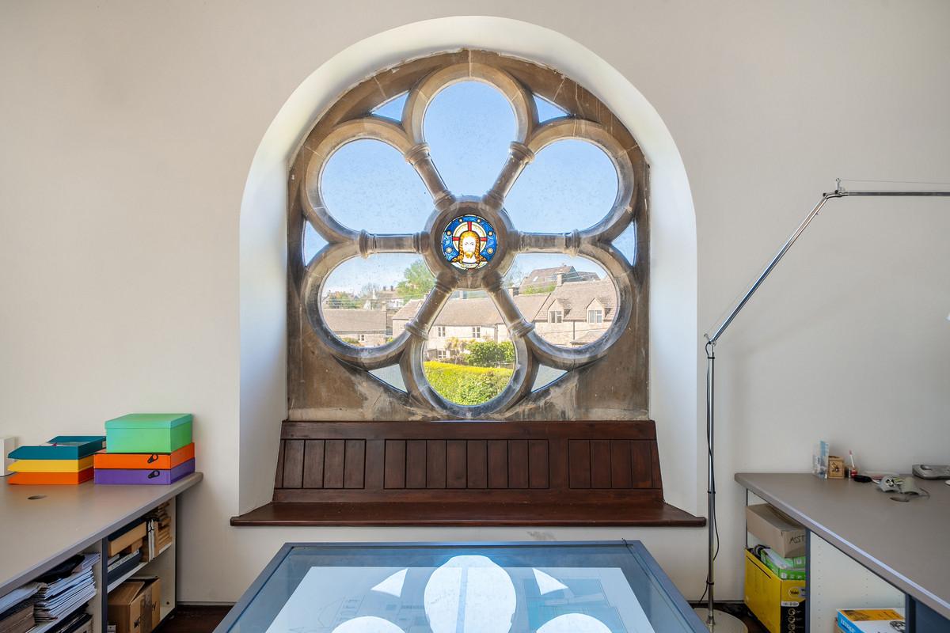
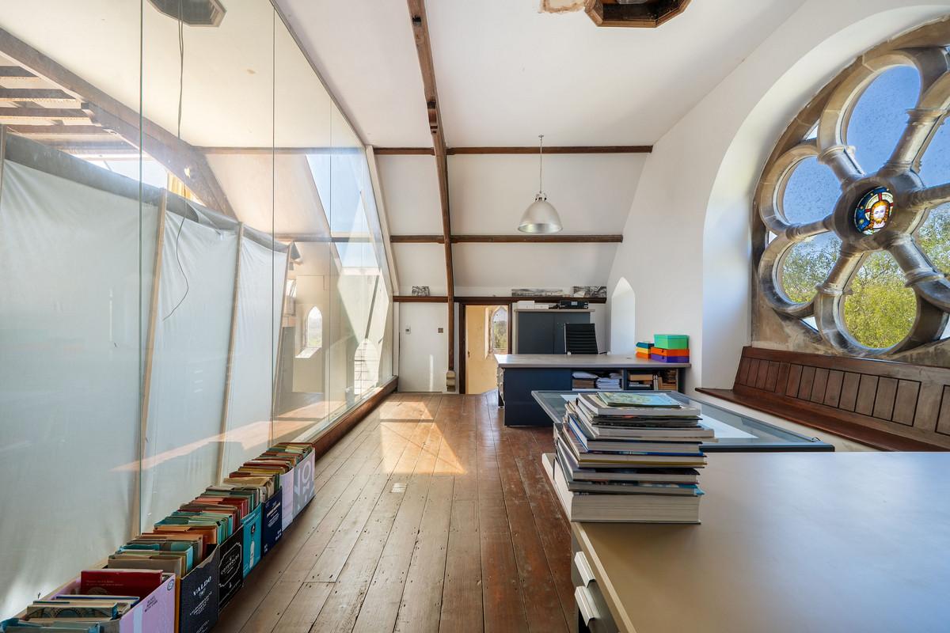
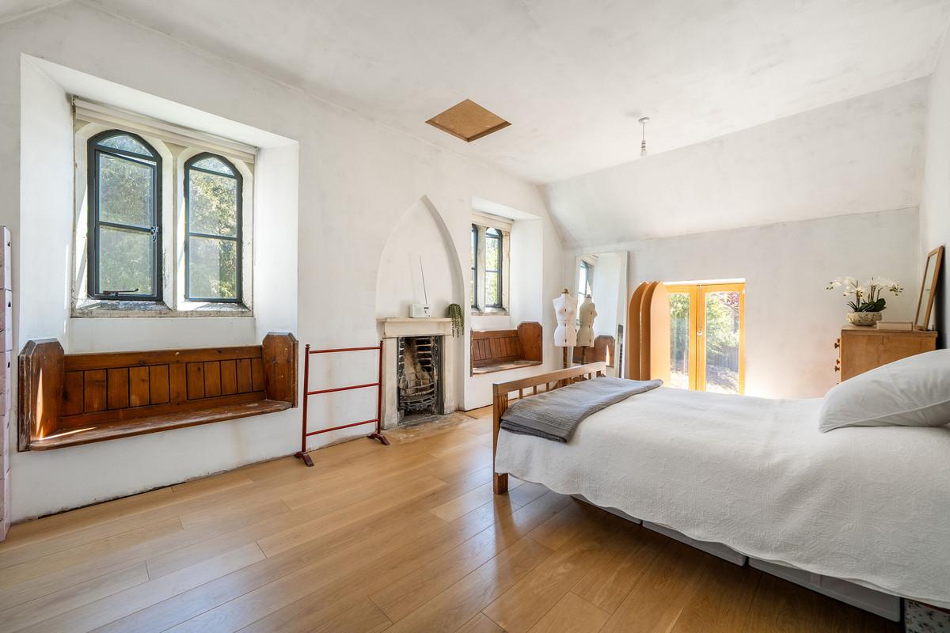
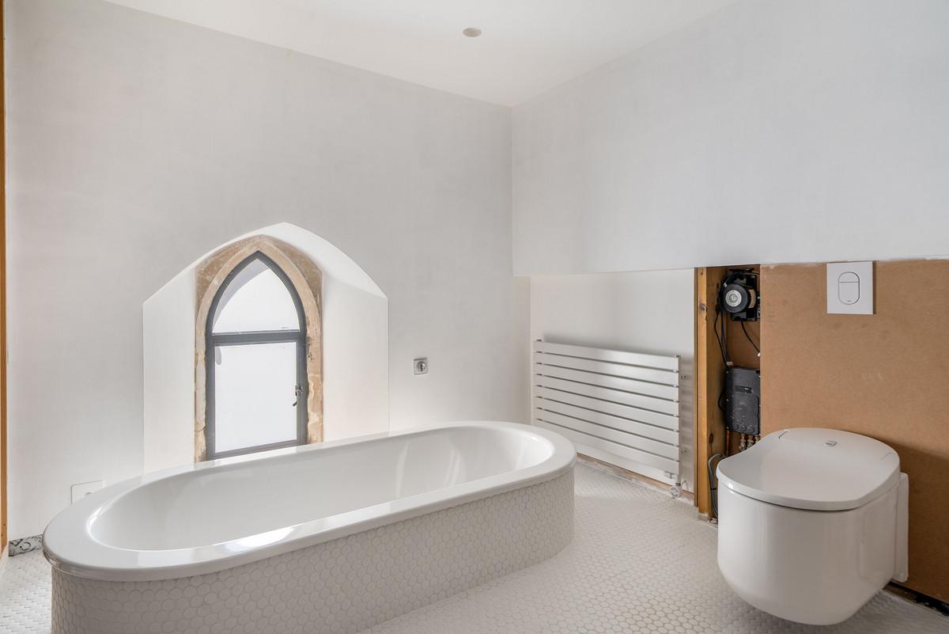
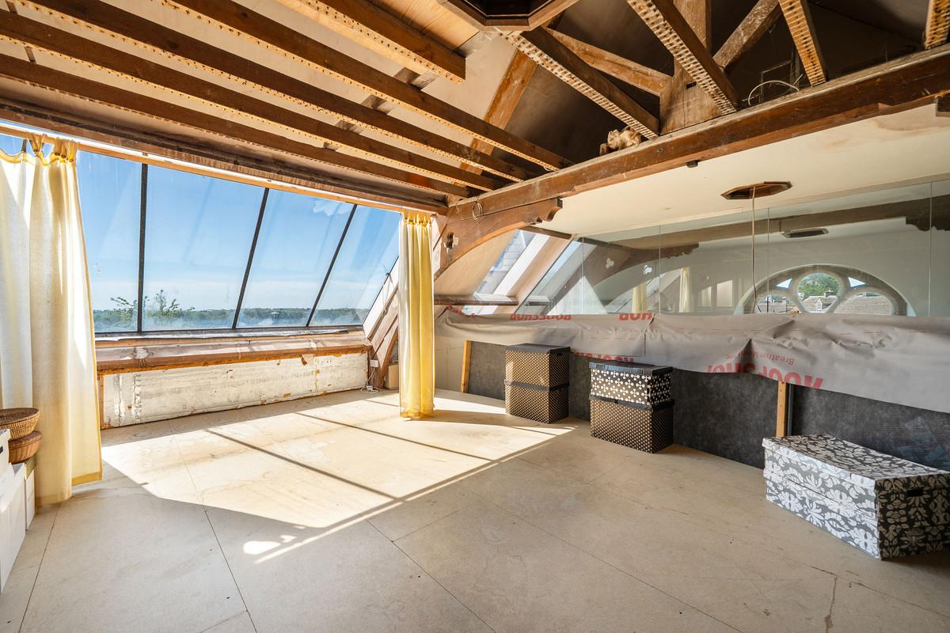
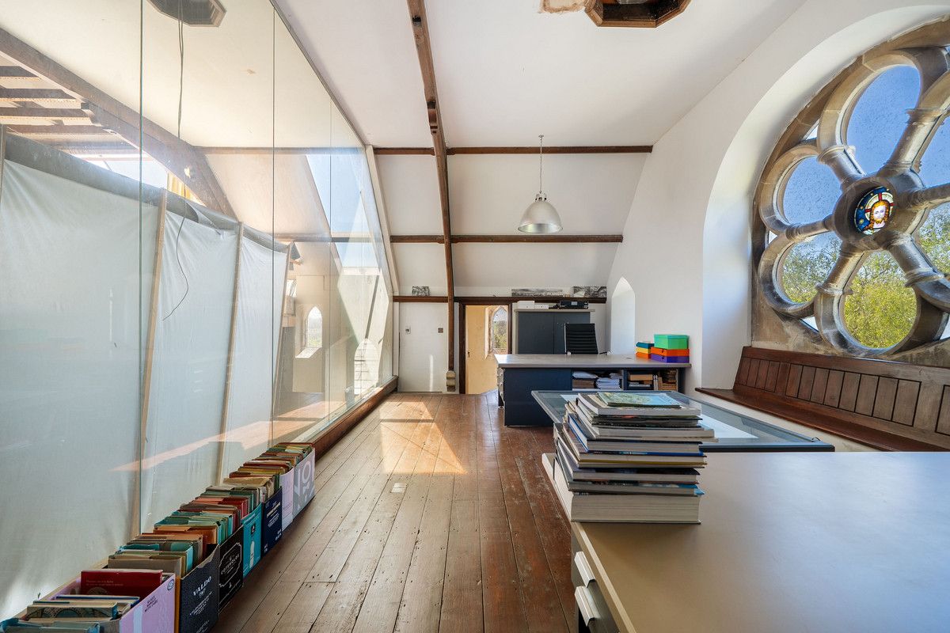
On the left side of the building, the main staircase rises to a substantial, light-filled double bedroom spanning the rear width of the property, with double glazed doors overlooking the courtyard. A bathroom with sunken bath and shower room serves this level. From the landing, a staircase opposite the bedroom climbs into the cone — two bedrooms on successive floors, the uppermost a room of genuine character: a large skylight overhead providing generous views of the countryside. A separate winding staircase on the ground floor, from the nave, leads to the congregation gallery, now a large bedroom or home office. The front wall holds the original Rose window at its centre. The wall opposite is entirely glazed, looking down into the Chapel below. This room can be linked to the upper bedroom within the cone (See Plans). Above the congregation gallery, accessed from the second bedroom, there is space for a further small bedroom or office.
THE SCHOOLROOM
Ancient Form, Open Living.
Connected internally to the Chapel and entered independently from both the front of the property and the courtyard, the older Schoolroom is a self-contained living space in its own right. The ground floor is open-plan (kitchen, dining and living), flooded with natural light throughout the day and has a wood-burning stove as its centrepiece. A functional kitchen is in place pending the buyer's specification. A spiral staircase rises to a mezzanine bedroom and bathroom beneath the original roof-line. Steps descend from the ground floor to the wine cellar below, maintaining a constant 11–14°C year-round.
The two buildings can be worked on independently. A family can occupy one whilst works progress in the other, with no need to vacate at any stage.
THE GARDENS AND GROUNDS
Walled, Sheltered and South-Facing.
The walled courtyard to the rear is approximately 80% complete — Cotswold stone throughout, with a landscaped patio and long lily-pond water feature known as a rill, running its length. The courtyard garden is sheltered and catches the sun throughout the day. The external garden wraps around the property east to west. To the front, a driveway provides off-road parking. Planning is in place for an external studio.
THE ARCHITECT
Award-Winning Practice, Available to Complete.
Gransmore Architects is an award-winning RIBA chartered practice based in Stroud, specialising in heritage conversion, contemporary extension and sustainable residential design across the Cotswolds and beyond. Recent work includes Timbercombe Art Retreat, commended by The Sunday Times for Best Conversion, Adaptation and Reuse. The Old Chapel is the practice's own project, designed and built under Gransmore Architects' supervision. The architect is available to bring that vision to fruition, working with the buyer's own preferences, adapting to their specification or stepping back entirely. The project is comprehensively supported: drawings, calculations, tenders and programme are all in place for whoever takes it forward.
THE OPPORTUNITY AND PROGRAMME
Rare Stage, Clear Path.
The Old Chapel is offered at a point of completion that few heritage properties ever reach. The building is habitable, heated and watertight. The buyer steps in from day one with no need to vacate or carry duplicate costs.
• PHASE 1: Building Control — discharge of the outstanding building regulations application. Safety, fabric, services. Approximately three months on site following contractor mobilisation.
• PHASE 2: Specification — upper-floor interiors, kitchens and finish, entirely at the buyer's discretion, within a design framework already drawn and costed.
• Planning permission is in place for an external studio and wood store.
• Four contractor tenders are in place dated May 2026.
• JCT Minor Works contract.
• Gransmore Architects are available to project manage to completion.
• The property's stage of completion sits within standard criteria for specialist lenders for Renovation Finance including Shawbrook, Together and Pepper Money. For cash or standard mortgage buyers, the building is habitable and mortgageable today.
• Full programme, Schedule of Works and costings available in the Purchaser Information Note.
SPECIFICATION
Low Carbon, High Performance.
INSULATION AND FABRIC
• High-performance wall and roof insulation throughout
• Cotswold stone external walls — original historic fabric retained
• New double-glazed steel windows
• Passivent whole-house mechanical ventilation installed
HEATING AND ENERGY
• Air source heat pump (2010) — no gas supply to property
• Pressurised underfloor heating throughout with zones commissioned
• Solar thermal panels — roof-mounted hot water generation
• Photovoltaic panels — export tariff income in place
• Contemporary wood-burning fire/stove: Chapel
• Wood-burning stove: Schoolroom
FIRE SUPPRESSION
• Sprinkler system — first fix complete throughout
PLANNING
Consented, Implemented, Evidenced.
• Full planning permission: conversion and change of use. S.09/2217/FUL, Stroud District Council, consented 24 February 2010 (implemented)
• Planning permission: dormer windows and external stores/studio. S.16/2407/HHOLD, consented 16 December 2016
• Cotswold AONB — no Conservation Area designation
• Building Regulations: open application ref DPSC6474, second fix stage
• Building Regulations indemnity policy placed at completion by vendor's solicitor
• Additional 6th bedroom contained within S.09/2217/FUL
Complete drawings, QS schedule and contractor tenders in the Purchaser Information Note — available on request.
SCHEDULE OF ACCOMMODATION
Room by Room.
THE CHAPEL (1874)
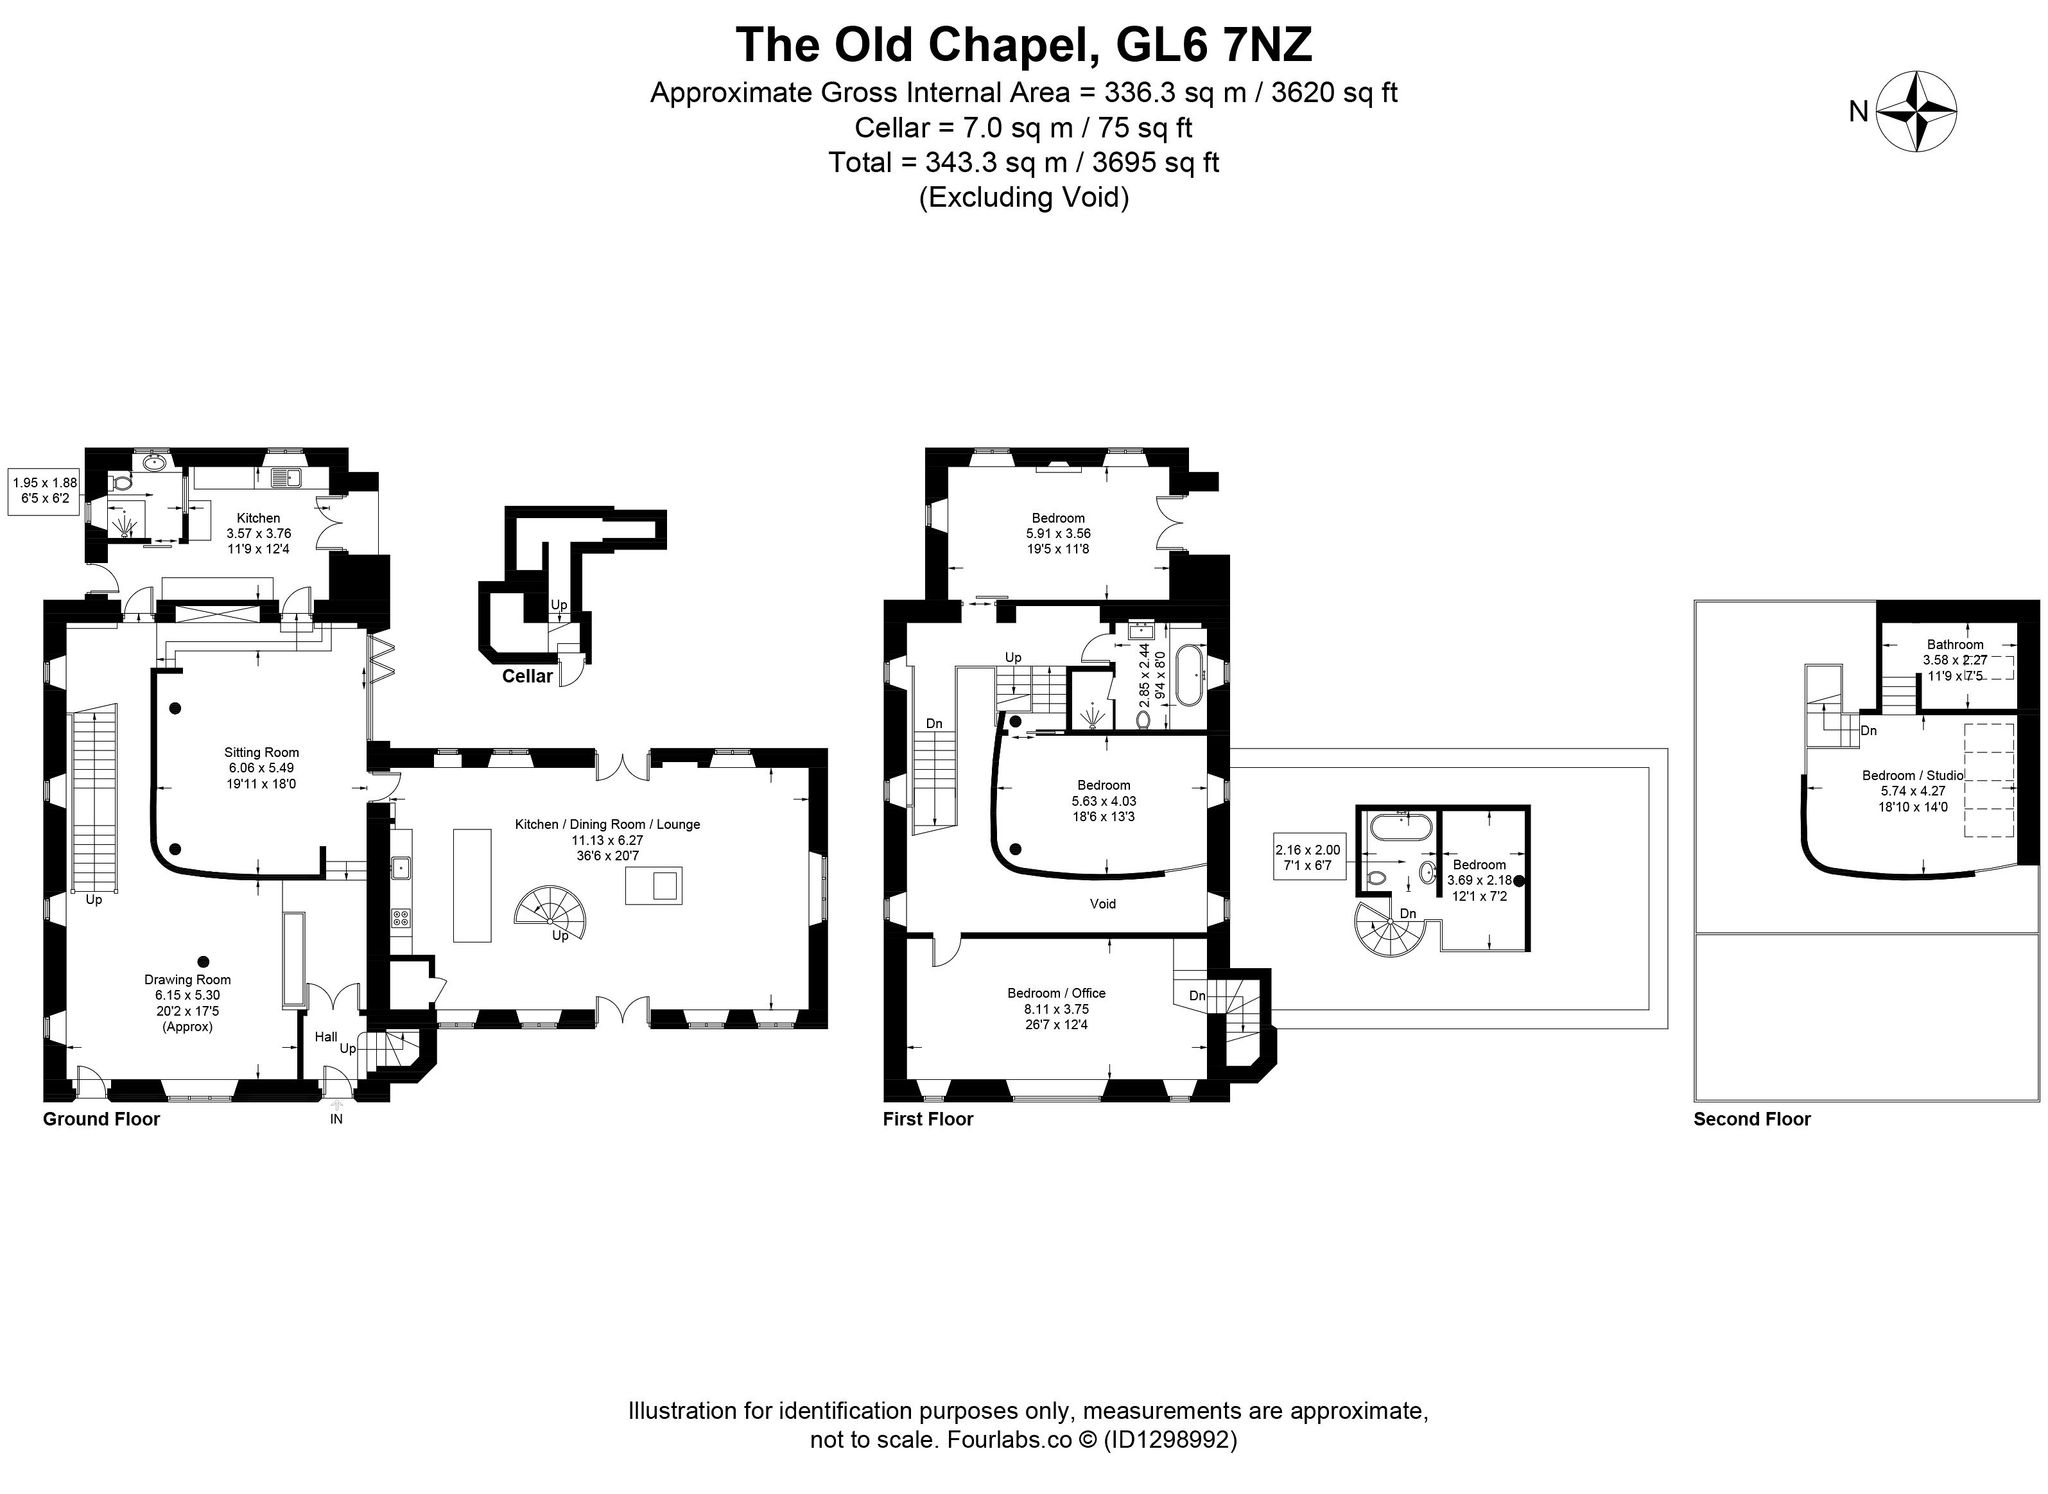
Drawing Room: 20'2 x 17'5 (6.15m x 5.31m)
Sitting Room: 19'11 x 18'0 (6.07m x 5.49m)
Vestry / Utility: 11'9 x 12'4 (3.58m x 3.76m)
Bathroom: 6'5 x 6'2 (1.96m x 1.88m)
Bedroom 1: 19'5 x 11'8 (5.92m x 3.56m)
Study / Bedroom 2: 26'7 x 12'4 (8.10m x 3.76m)
Bathroom / Shower Room: 9'4 x 8'0 (2.84m x 2.44m)
Bedroom 3: 18'6 x 13'3 (5.64m x 4.04m)
Bedroom 4 / Studio: 18'10 x 14'0 (5.74m x 4.27m)
Bathroom: 11'9 x 7'5 (3.58m x 2.26m)
Top floor (potential bedroom/office): measurement TBD
THE SCHOOLROOM (1796)
Kitchen / Dining / Living: 36'6 x 20'7 (11.12m x 6.27m)
Bedroom 5: 12'1 x 7'2 (3.68m x 2.18m)
Bathroom: 7'1 x 6'7 (2.16m x 2.01m)
Cellar: 75 sq ft (7m²)
EXTERNAL
Walled courtyard garden in Mediterranean styling with rill: ~80% complete
Side/Rear garden
Driveway / off-road parking for 2+ cars
Outbuilding: planning permission in place, not yet built
Guide Price
£850,000
The Old Chapel
Oakridge Lynch, Stroud, GL6 7NZ
Specifications
Key Features
- Near-complete architect-designed conversion — finish to your own specification
- Former parish Schoolroom (1796) and Chapel (1874)
- 5 bedrooms with potential for 6th
- 4 bathrooms
- 3,595 sq ft / 334 m²
- Walled courtyard, garden and rill water feature
- Air source heat pump (2010) / underfloor heating throughout
- Solar thermal / photovoltaic panels (inc income)
- Passivent whole-house ventilation installed
- Sprinkler system first fix installed throughout
- Wine cellar w/ constant 11–14°C temperature
- Habitable throughout the remaining works (c.6 months)
- Full planning permission: conversion / change of use
- Planning permission: external studio (not yet built)
- Plans, structural calculations and contractor costs
- Cotswold Area of Outstanding Natural Beauty
- Freehold
Efficiency Rating
Energy Performance (EPC)
Current
69
Potential
72
Visual representation of the Energy Performance Certificate data as registered for this property.
Specifications
Floorplan.
Specifications
Material Information.
- TenureFreehold
- Local AuthorityStroud District Council
- PlanningS.09/2217/FUL + S.16/2407/HHOLD
- Conservation AreaNo
- AONBYes, Cotswold National Landscape
- EPC RatingD (scope to improve to C — new EPC being commissioned)
- Council Tax BandG (approx. £4,086.84 per annum)
- Plot0.17 Acres
- Total Floor Area3,595 sq ft / 334 m²
- Flood RiskVery low
- ServicesMains water and electricity, septic tank drainage
- GasBottled gas for cooking (no mains gas)
- HeatingAir source heat pump (2010), solar thermal, photovoltaic, wood-burning fire, wood-burning stove
- BroadbandUltrafast Broadband
- MobileEE, O2, Vodafone and Three
Technical & Media additions.
Cinematic Tour
The Old Chapel
THE SETTING
Oakridge Lynch, Stroud.
Consented Architect-Designed Conversion
Oakridge Lynch is a highly regarded Cotswolds village, characterised by steep winding lanes and honey-coloured stone cottages. It has a vibrant, self-contained community with a shop/post office and local pub, while remaining within close proximity to Stroud and Cirencester. The Thames and Severn Canal and sapperton valley offer stunning walking trails directly from the doorstep.
Locality Intelligence.
Initializing Map...
Locality Guidance
Oakridge Lynch, Stroud, GL6 7NZ
Coordinate data is provided for general guidance. Marker indicates property center.
Enquiries
Arrange a Viewing
01452 447240
adam.clegg@kwuk.com
Experience The Old Chapel in person.




Connections
Share this property
Thinking of selling?
Request a market appraisal to discuss your home's value and our bespoke approach.
Request a Valuation