Introduction
Grade II Listed Elmfield House: Elegant and spacious 4-Bed Period Home in Stroud with South-Facing Gardens, Moments from Ebley Wharf & Cotswold Charm.
View Floorplan
+ View all (23)
THE PROPERTY
Historic Grandeur, South-Facing Gardens, Ebley.
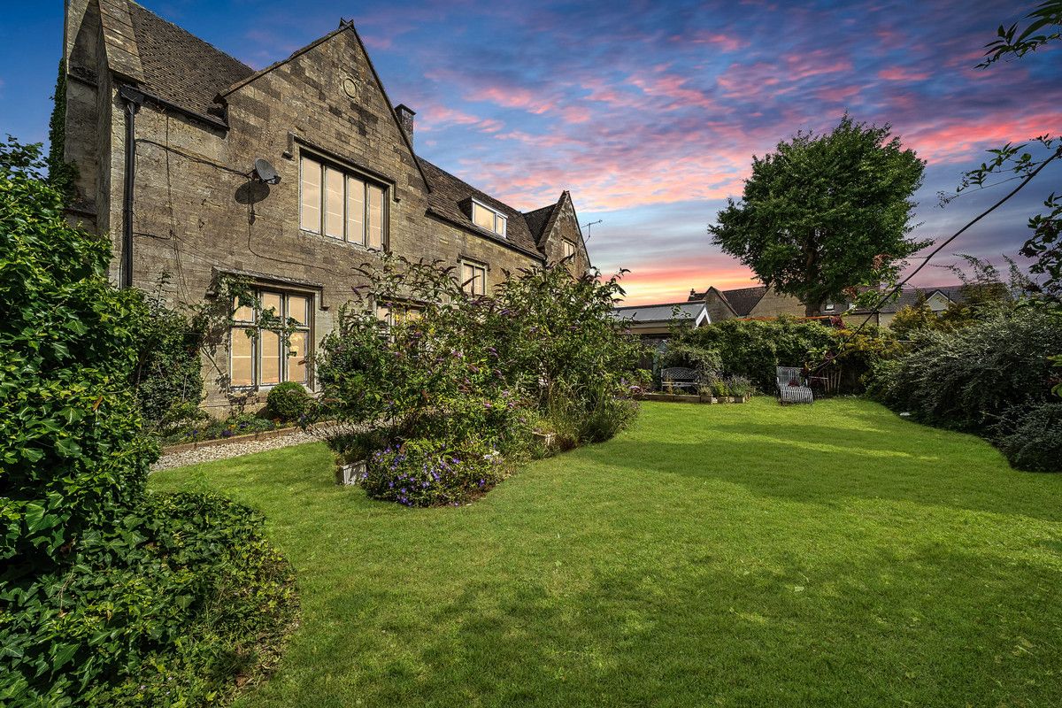
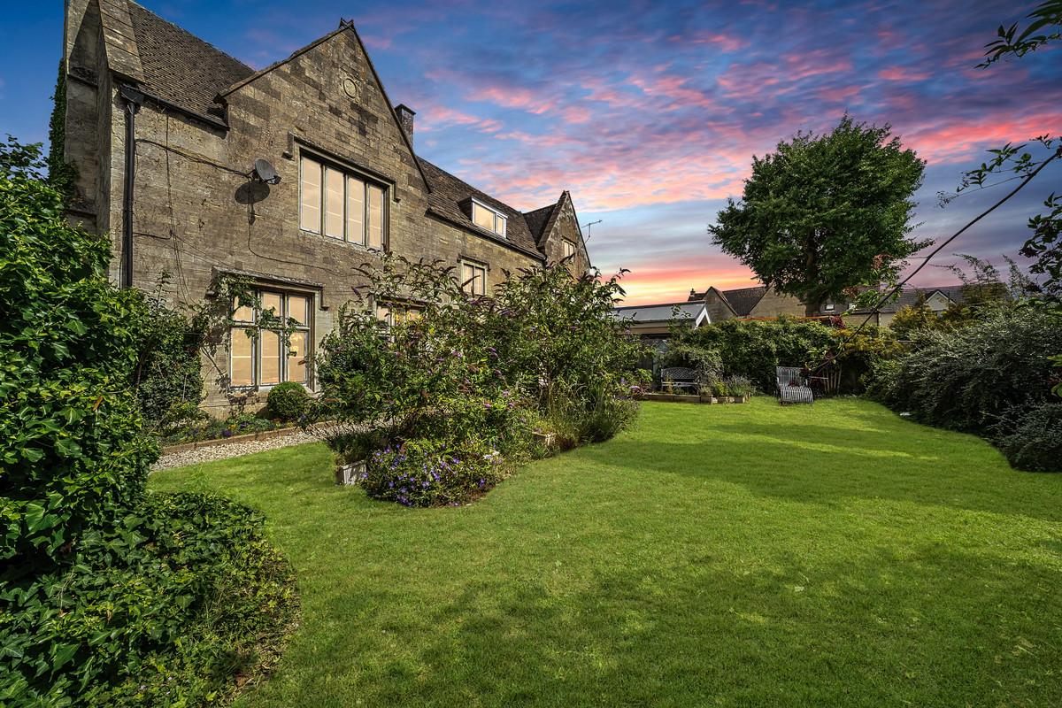
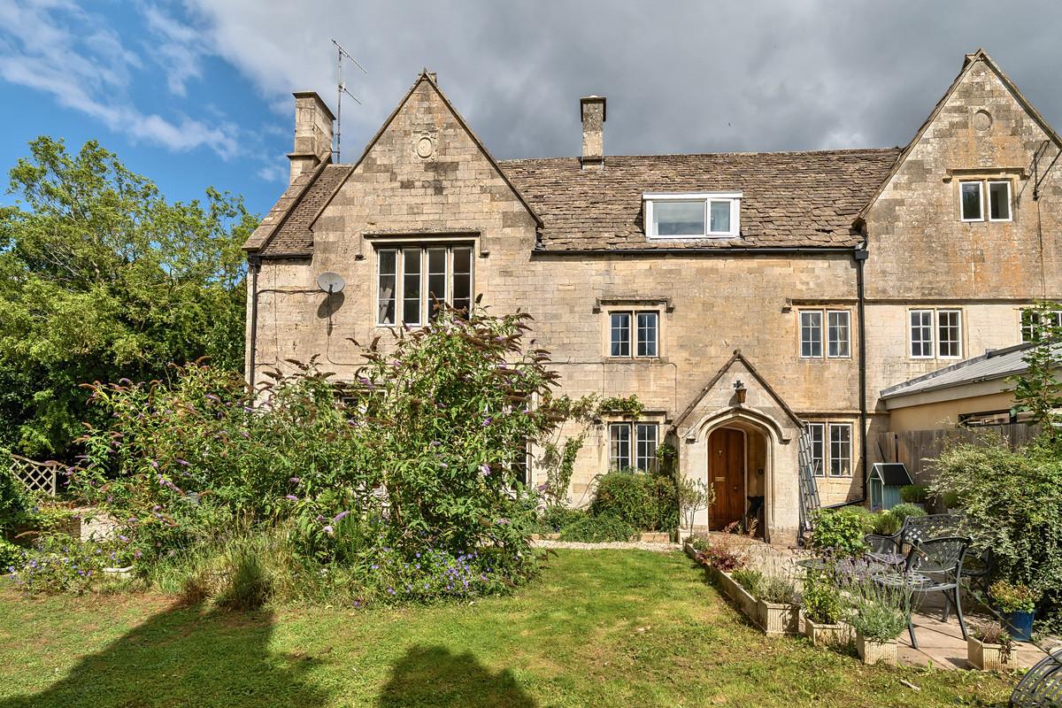
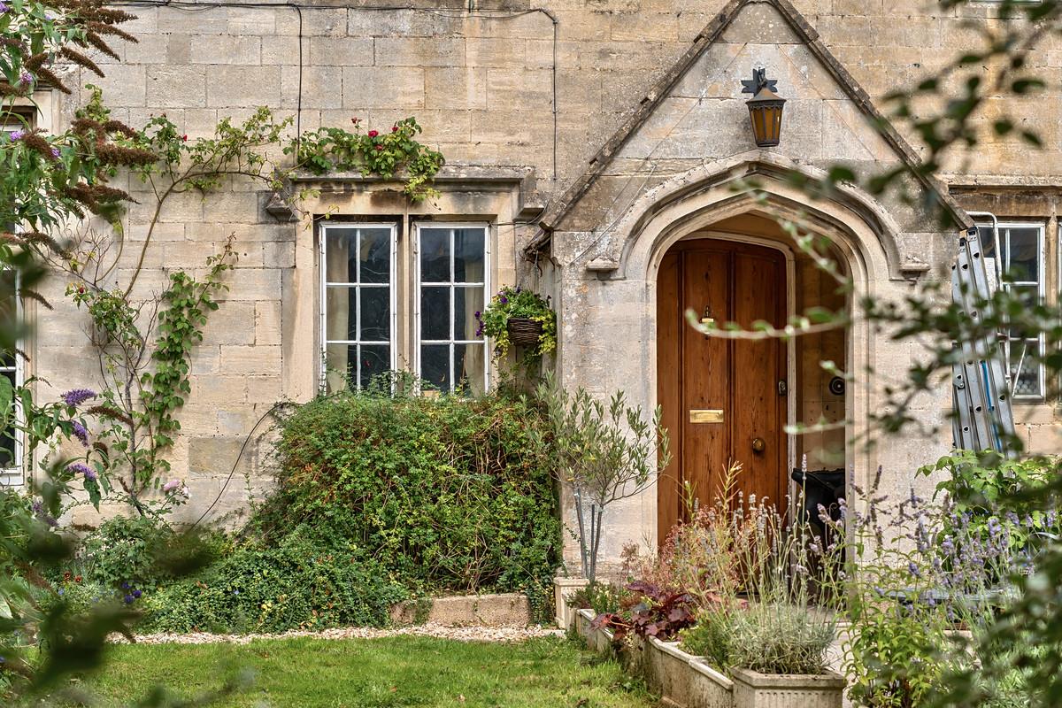
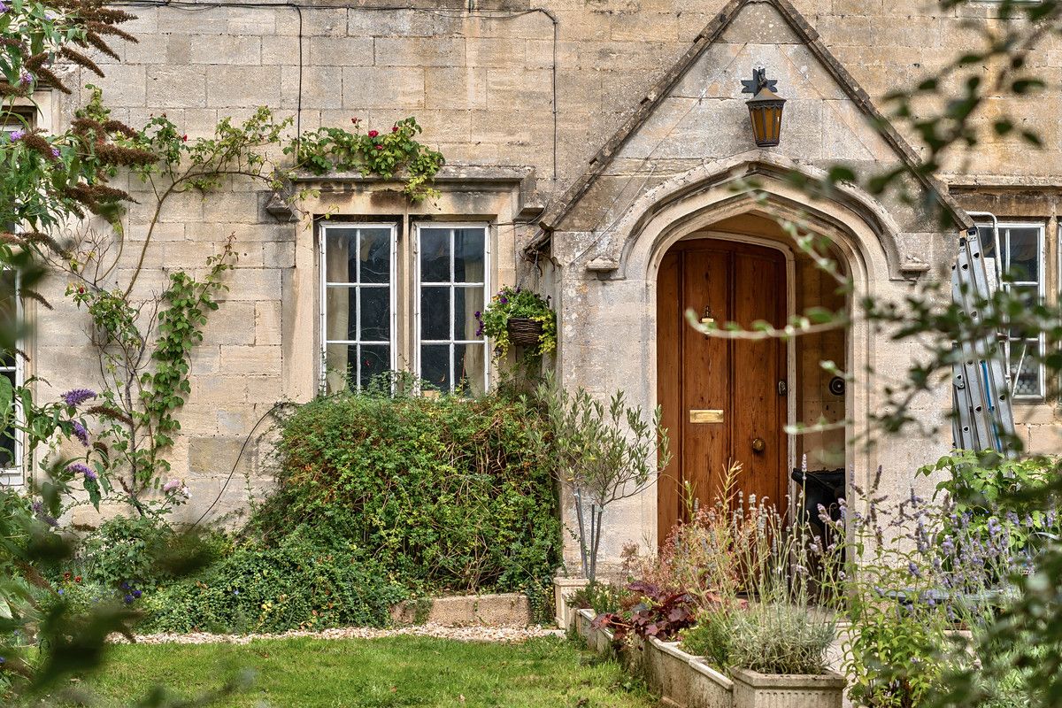
Discover Elmfield House, a beautiful Grade II listed period home nestled in the vibrant Cotswolds town of Stroud, moments from Ebley Wharf's charming cafés and scenic canal walks. Built in 1702 with a stately 1846 West Wing, this 2,637 sq.ft home, cherished for 40 years, blends historic grandeur with warm, spacious living. Featuring high ceilings, marble fireplaces, and mullioned windows, Elmfield House offers a grand entrance hall, expansive living and dining rooms ideal for hosting and family life, and a kitchen with an Everhot stove and oak units. Upstairs, four generous double bedrooms suit growing families, complemented by two bathrooms. The south-facing gardens, with unique areas, invite socializing or relaxing with nature. This magnificent period home is highly adaptable, offering a perfect opportunity for new owners to make it their own.
EBLEY & STROUD
A Dynamic Market Town with Cultural Charm.
Welcome to Stroud, a dynamic market town with cultural charm, sitting in the heart of the Cotswold hills. Famed for its creative spirit and historic roots, including the Diggers and Dreamers' legacy, Stroud buzzes with independent shops, artisan markets, and cosy cafés. With excellent connections to London, Bristol, and Cheltenham, and just a short drive from Nailsworth and Tetbury, Stroud blends rich heritage, vibrant arts, and modern amenities, making it a perfect home for those seeking a warm, culturally rich community.
Stroud Farmers' Market offers produce and crafts every Saturday. A vibrant high street with independent shops, galleries, and cosy cafés complements the Sub Rooms — which hosts music, theatre, and community events — and Stroud Brewery, offering organic beers, local food and events. Stratford Park provides a leisure centre, swimming pool, outdoor lido, tennis courts, gallery and play areas, perfect for families. Year-round events feature live music, food festivals, craft fairs, history walks, and seasonal celebrations. For outdoor pursuits, the Cotswold Way, Woodchester Vineyard wine tastings and Stroudwater canal walks are all on the doorstep.
SCHEDULE OF ACCOMMODATION
Room by Room.
GROUND FLOOR
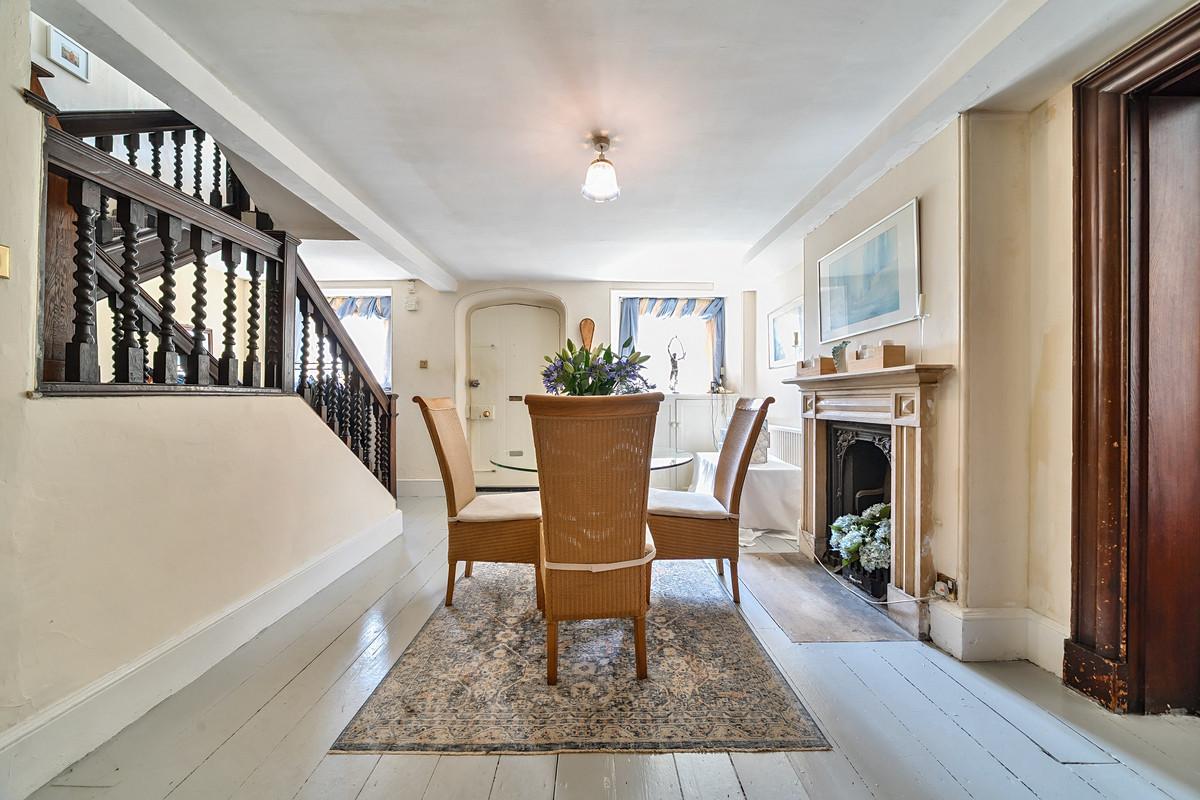
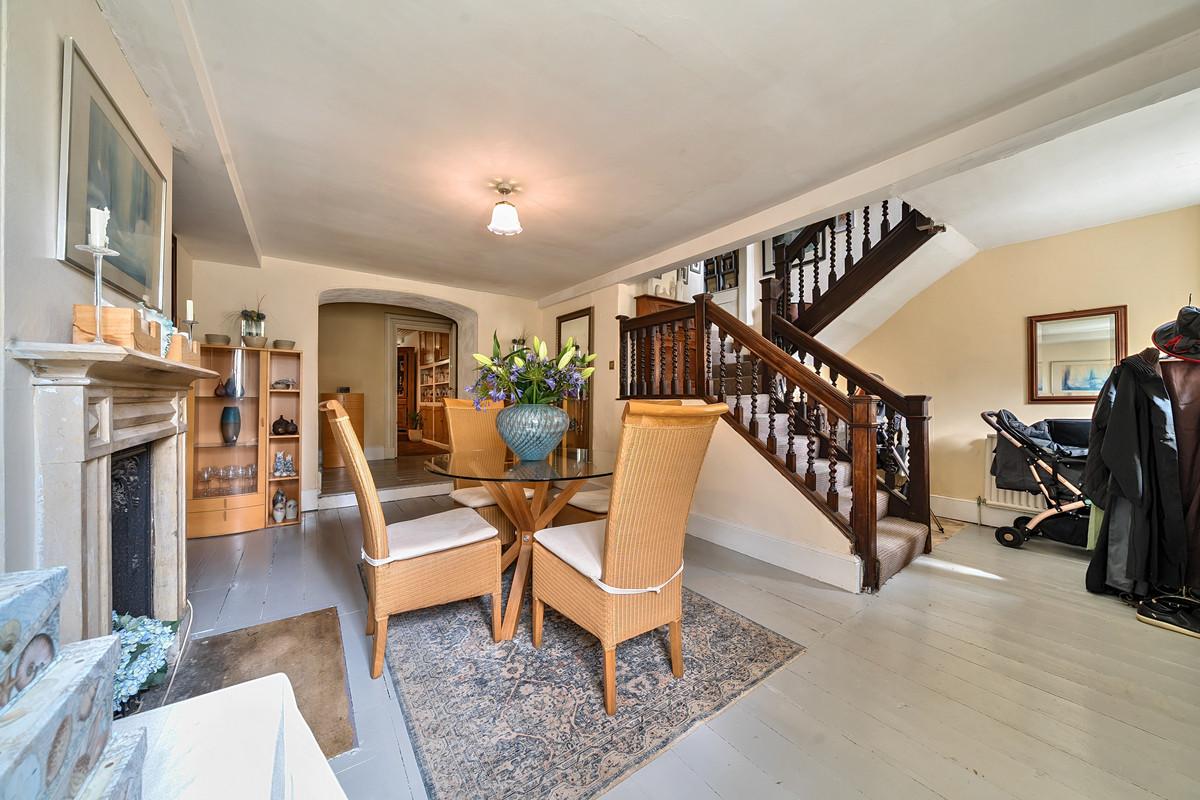
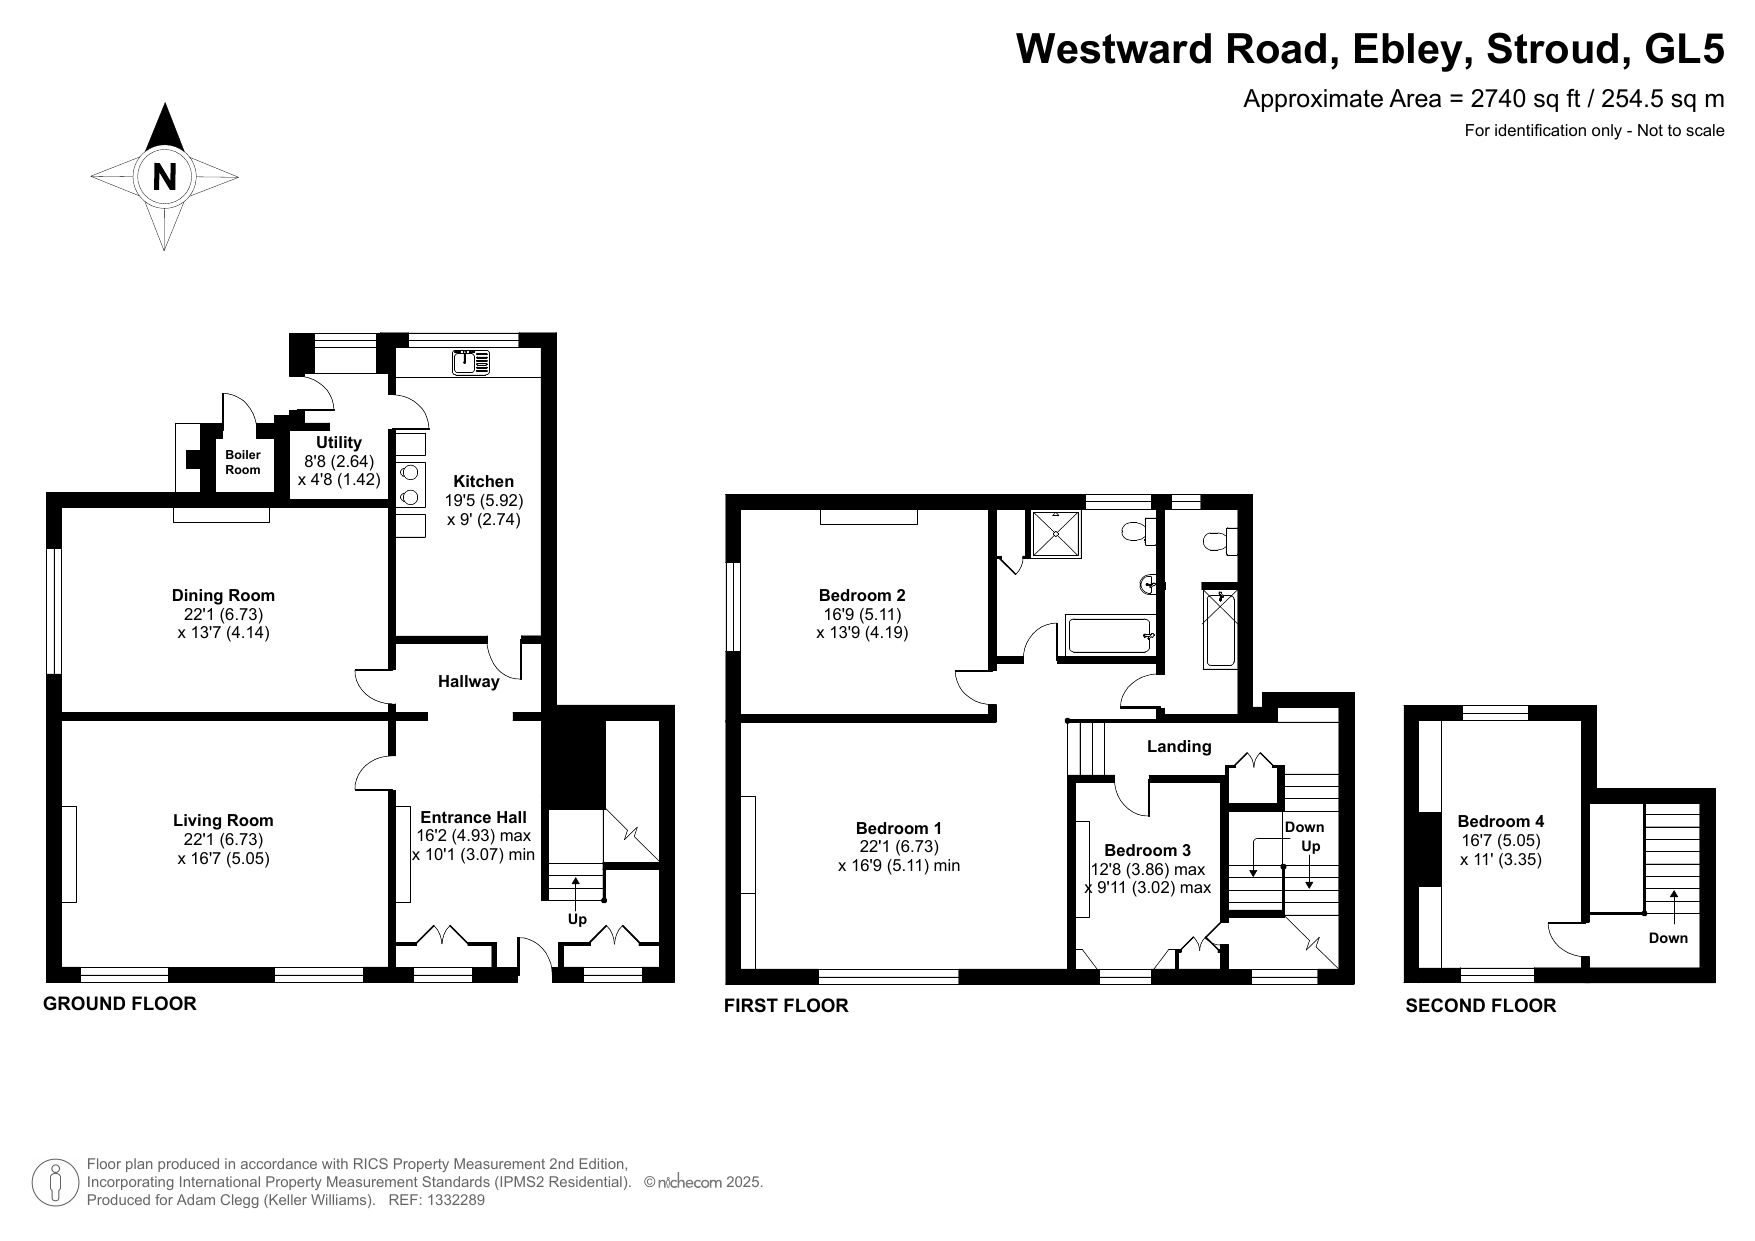
Entrance Hall: 16'2" x 10'1" (4.93m x 3.07m)
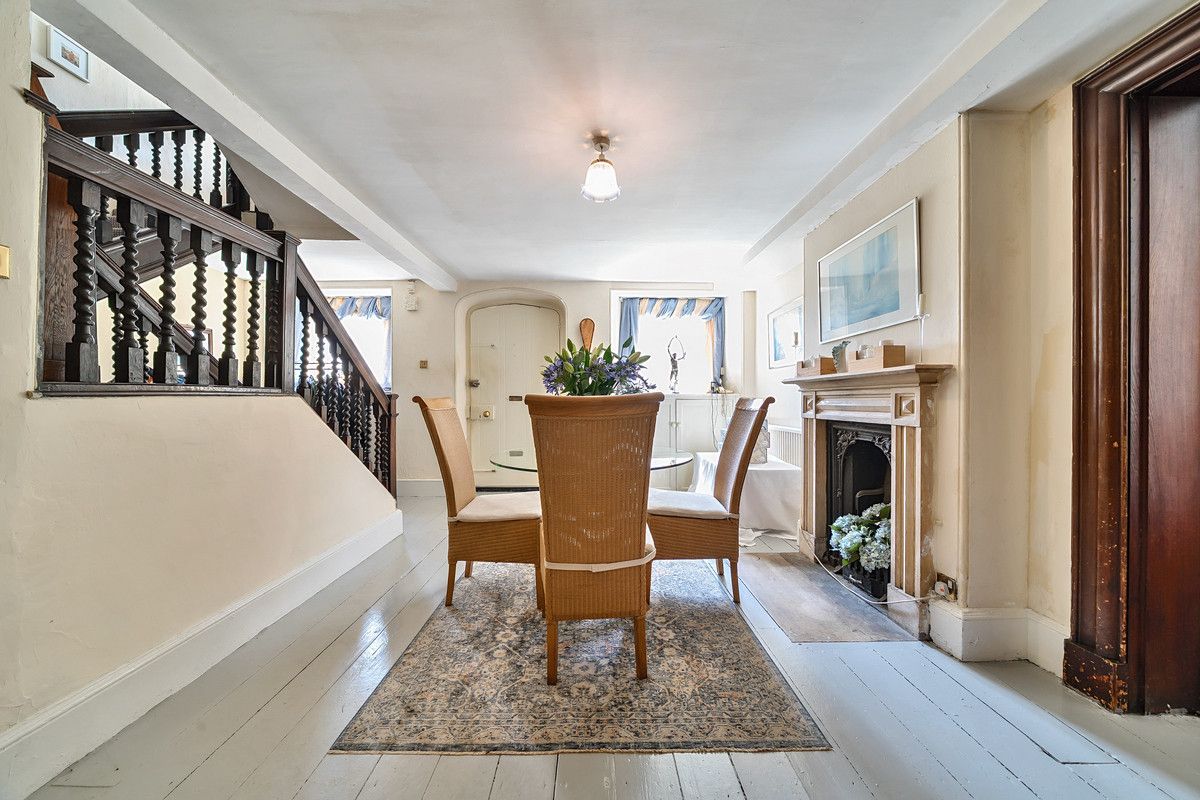
Grand central hallway with open fireplace — the heart of the house, providing access to principal reception rooms, kitchen, staircase and rear garden.
Living Room: 22'1" x 16'7" (6.73m x 5.05m)
Light-filled and impressively proportioned reception room with high ceilings and an original marble fireplace — perfect for family life and entertaining.
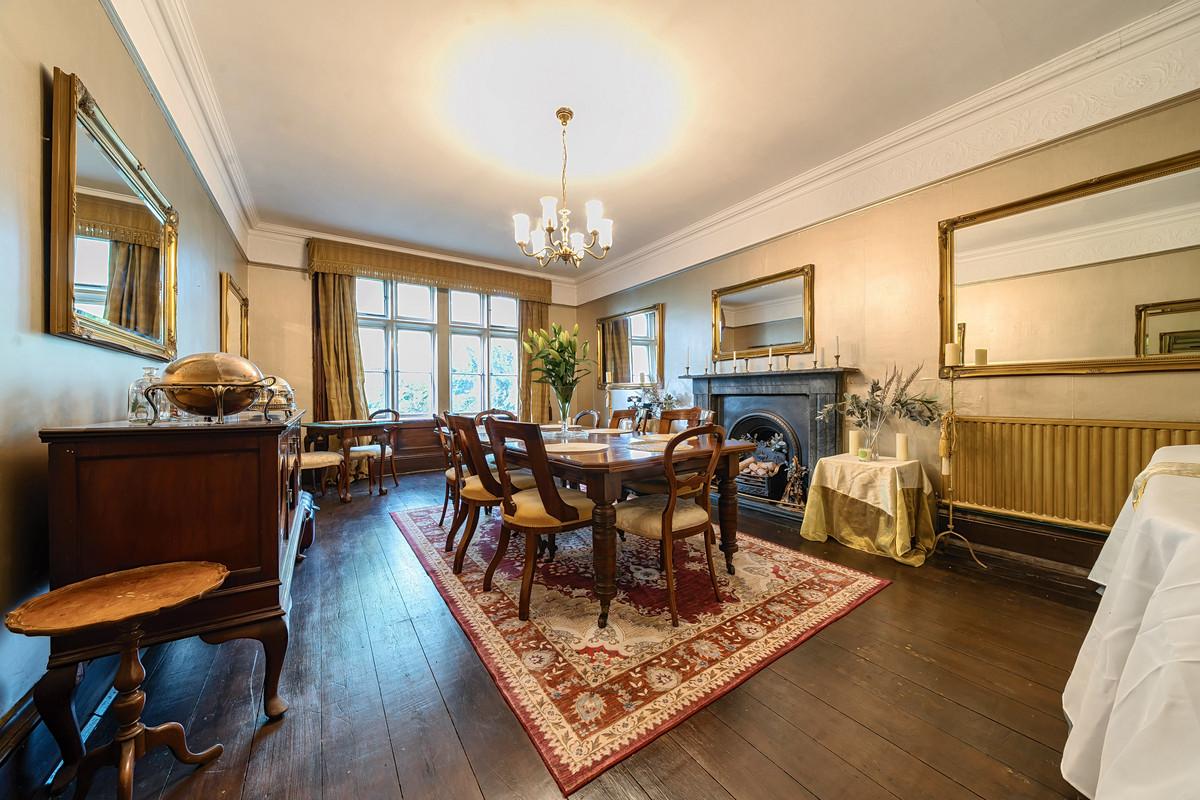
Dining Room: 22'1" x 13'7" (6.73m x 4.14m)
Elegant formal dining room with marble fireplace and period charm. Scope to incorporate the kitchen and create a grand kitchen-diner.
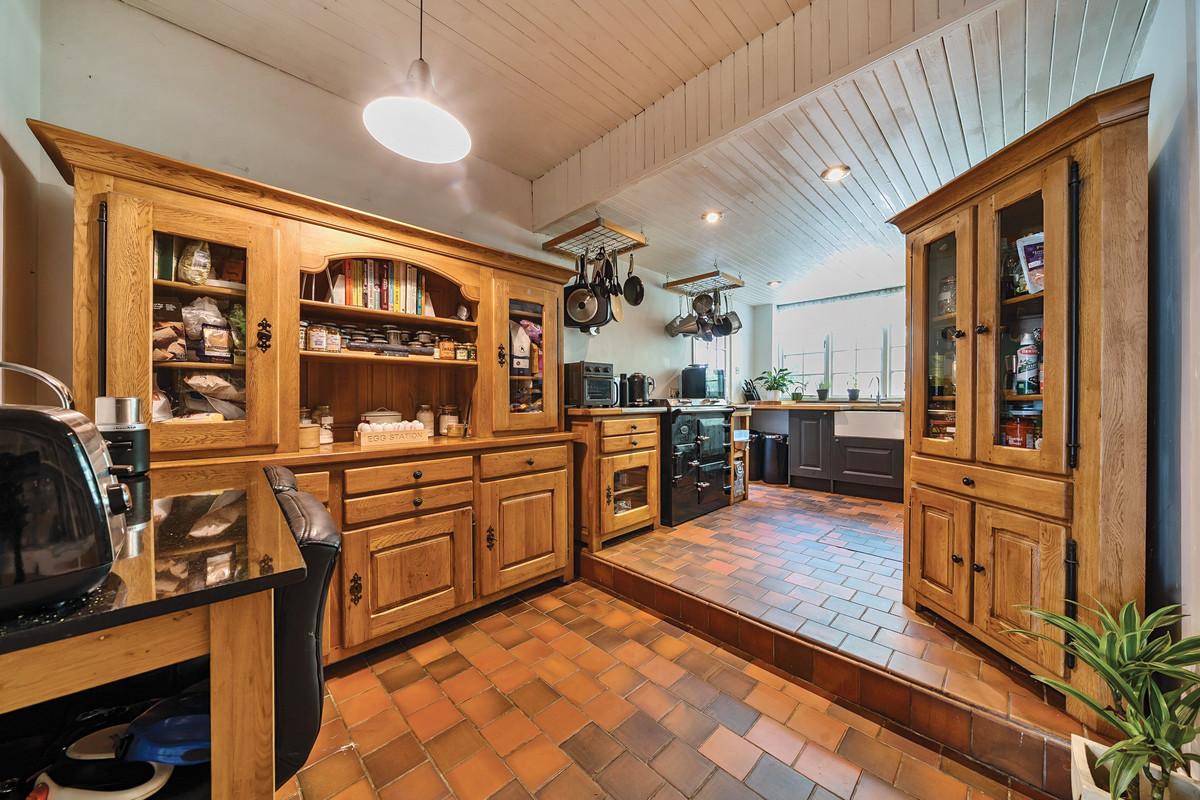
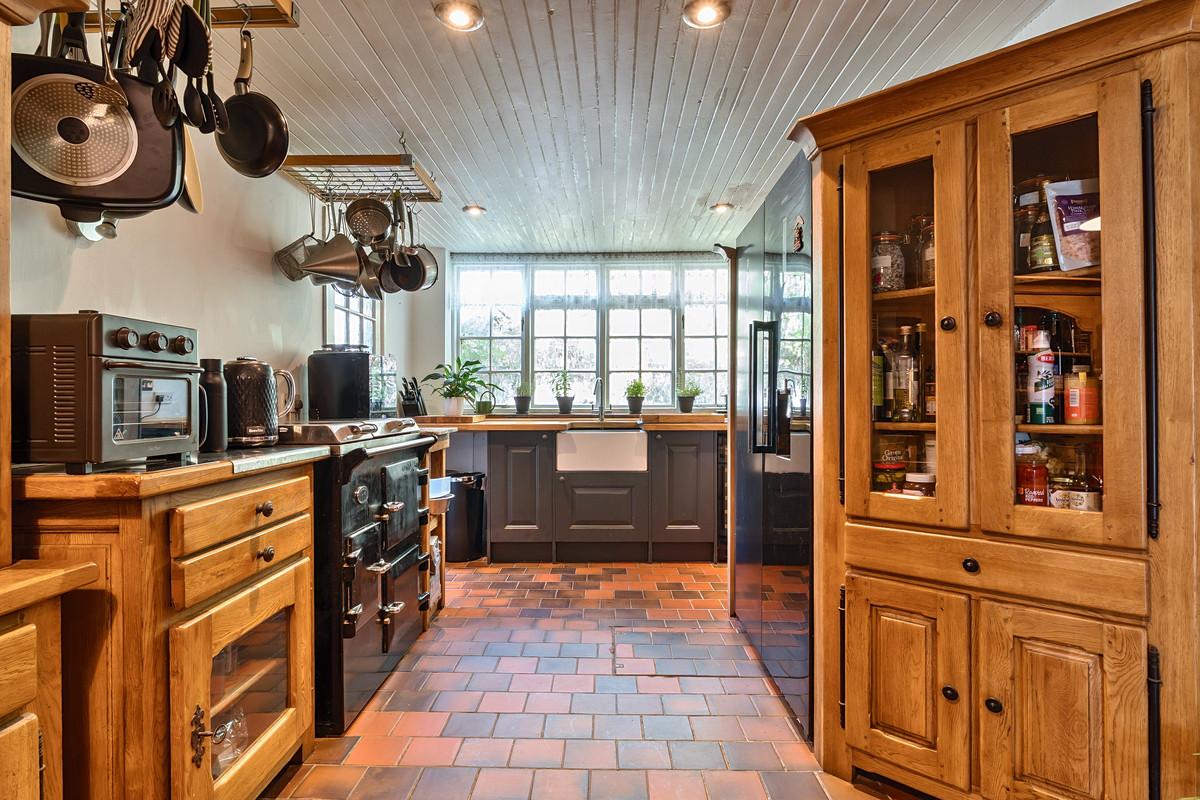
Kitchen: 19'5" x 9' (5.92m x 2.74m)
Well-appointed kitchen featuring an eco-friendly Everhot stove with high-tech controls and locally handmade oak units. Scope for modernisation or relocation to the dining room for an open-plan kitchen-diner.
Utility Room: 8'8" x 4'8" (2.64m x 1.42m)
Practical utility and laundry space.
FIRST FLOOR
Landing
Spacious landing connecting all first floor rooms.
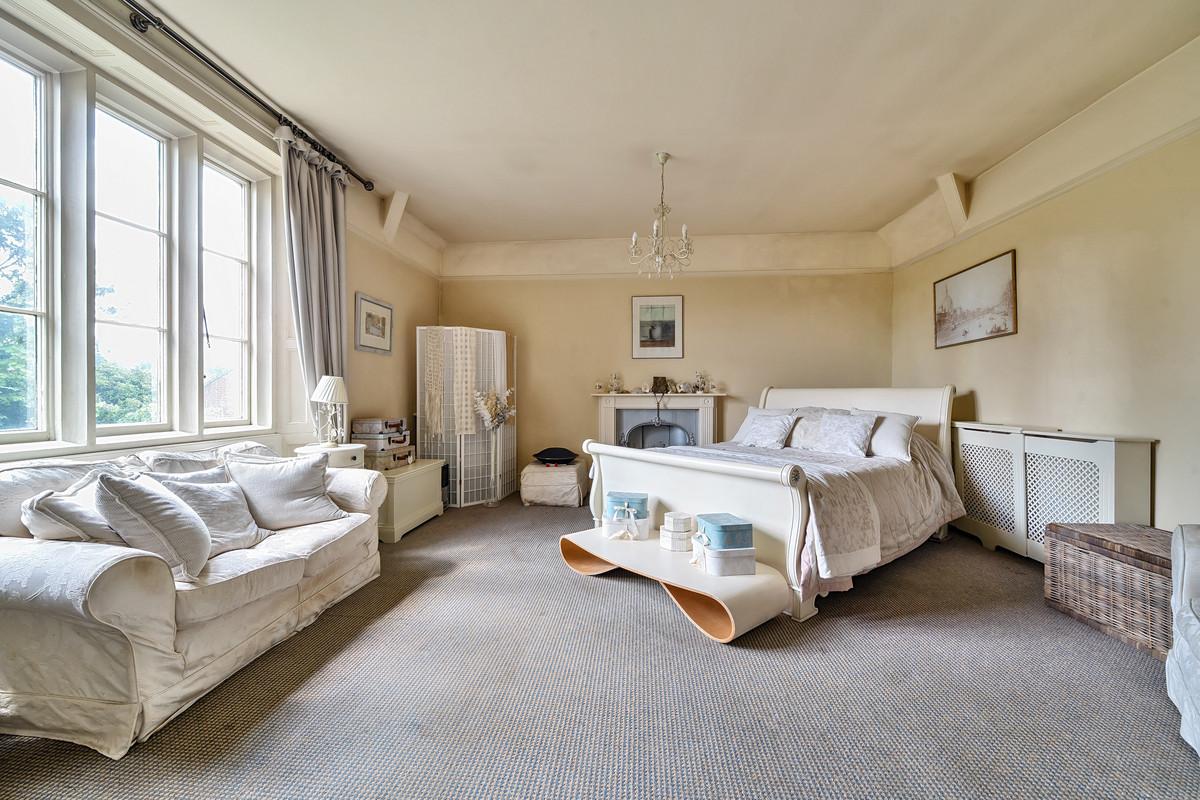
Bedroom 1 (Master): 22'1" x 16'9" (6.73m x 5.11m)
Exceptional principal bedroom of extraordinary proportions with hillside views and adaptable layout.
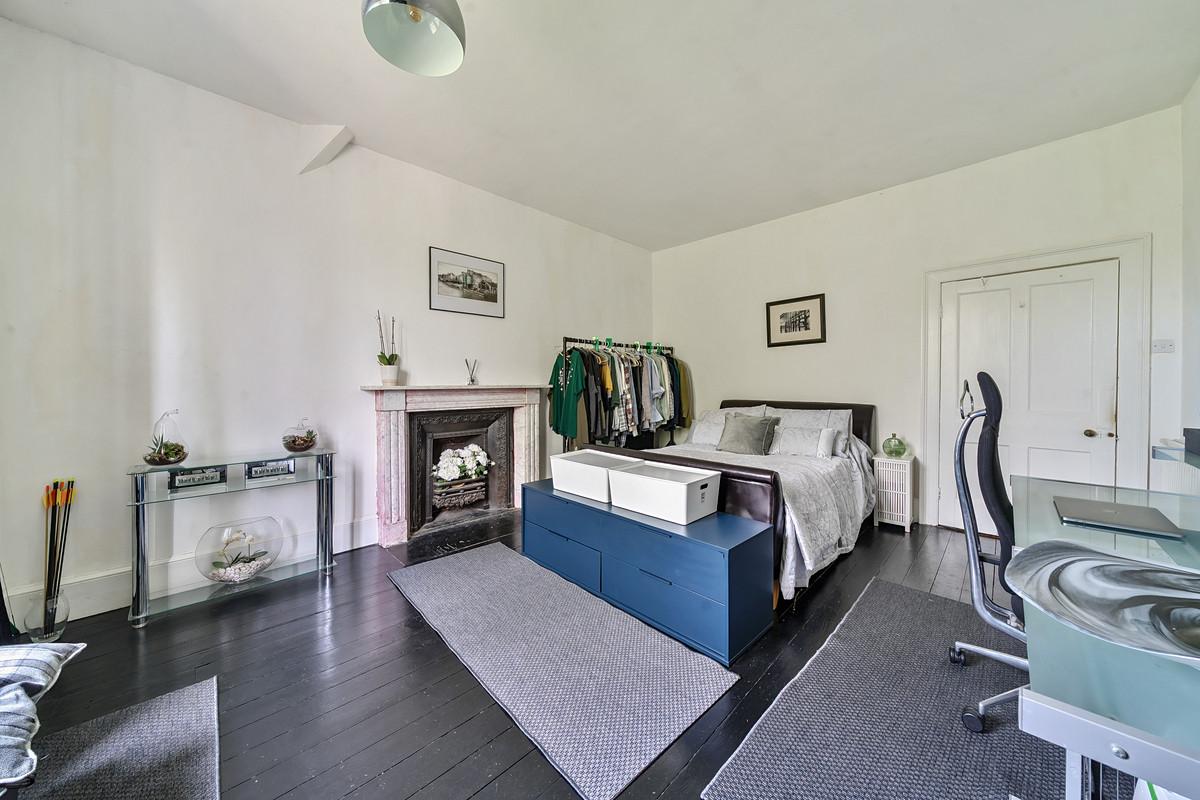
Bedroom 2: 16'9" x 13'7" (5.11m x 4.19m)
Spacious double bedroom with period charm and tall ceilings — ideal for family or guests.
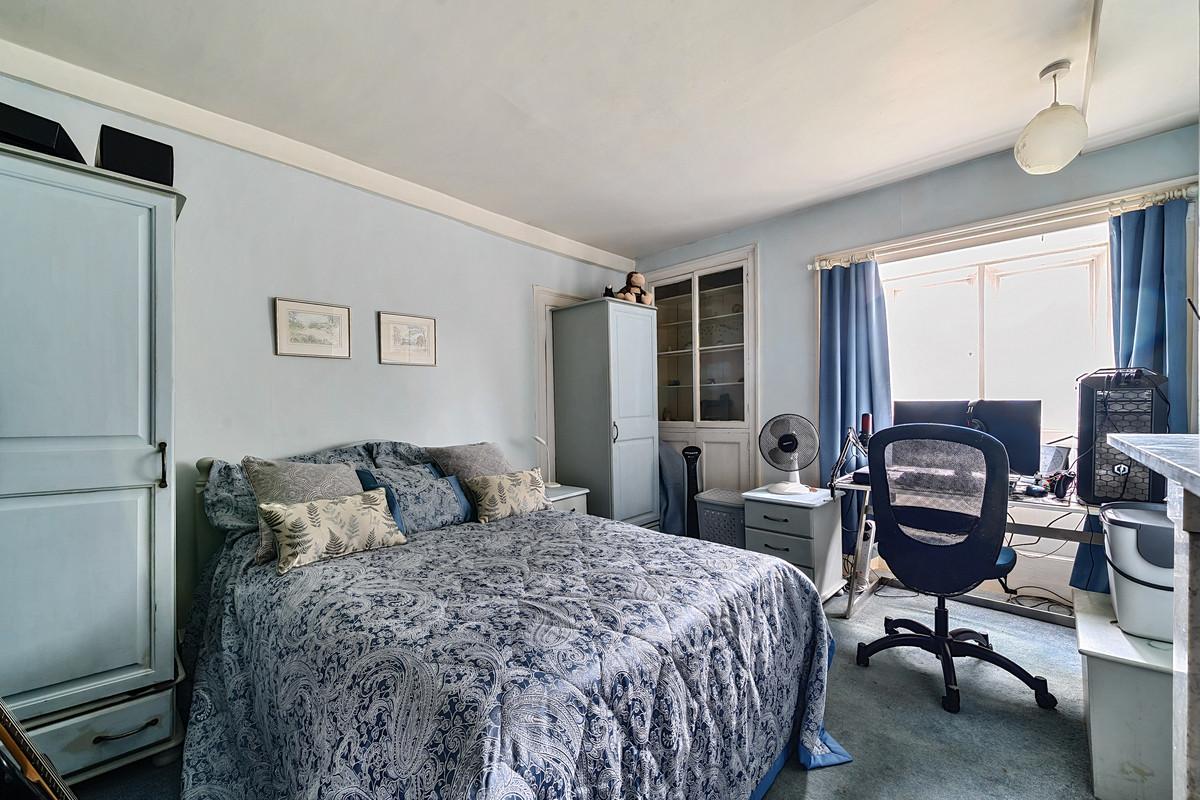
Bedroom 3: 12'8" x 9'11" (3.86m x 3.02m)
Versatile double bedroom with relaxing hillside views.
Bathroom 1
Large, well-appointed family bathroom.
Bathroom 2
Second bathroom for added convenience.
SECOND FLOOR
Bedroom 4: 16'7" x 11" (5.05m x 3.35m)
Private double attic room with hillside views overlooking the garden — ideal as a bedroom, reading room or retreat.
EXTERNAL
Garden
Large, south-facing rear gardens — low-maintenance and wildlife-friendly, with distinct areas for relaxing and socialising. Features a statue-adorned Italian Garden attracting butterflies and wildlife. Generous and varied gardens ideal for gatherings and outdoor living.
Drive
Large driveway with ample off-road parking for 3-4 cars.
Offers In The Region Of
£695,000
Elmfield House
Ebley, Stroud, GL5 4SP
Specifications
Key Features
- Grade II listed period home — built 1702 with 1846 West Wing, Ebley, Stroud
- Four large double bedrooms across three floors, two bathrooms
- Grand reception rooms with marble fireplaces, high ceilings and mullioned windows
- Kitchen with Everhot stove and locally handmade oak units — scope for kitchen-diner
- Expansive south-facing gardens including Italian Garden — wildlife-friendly and private
- Driveway parking for 3-4 cars — secluded setting tucked from the road
- Walking distance to Stroudwater Canal, Ebley Wharf and St Matthew's CE Primary
- Close proximity to Marling and Stroud High grammar schools
- EPC E (scope to C) — Freehold — Grade II listed (heritage restrictions apply)
Efficiency Rating
Energy Performance (EPC)
Current
41
Potential
71
Visual representation of the Energy Performance Certificate data as registered for this property.
Specifications
Floorplan.
Specifications
Material Information.
- TenureFreehold
- Council Tax BandF (Stroud District Council)
- EPC RatingE (scope to improve to C)
- Grade II ListedYes
- Heritage RestrictionsHeritage restrictions apply (Conservation area)
- ServicesMains water, electricity and drainage (no mains gas)
- HeatingOil-fired central heating (mains gas connection available as an option)
- BroadbandUltrafast fibre broadband available (Ofcom)
- ParkingLarge driveway — 3-4 cars
- Total Floor Area2,637 sq ft (245 sq m)
THE SETTING
Ebley, Stroud.
Grade II Listed 1702 Period House
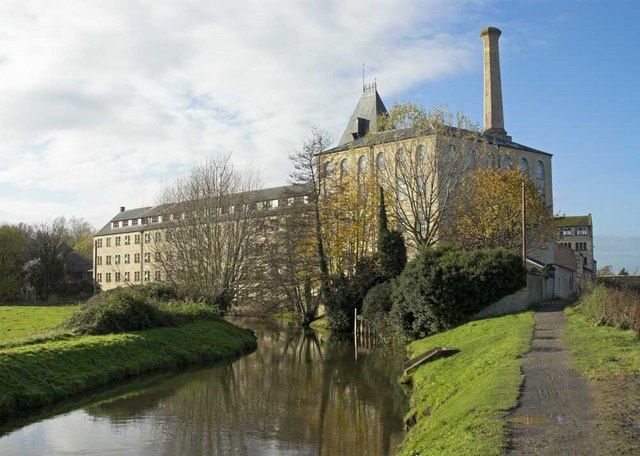
Elmfield House is situated in Ebley, Stroud, moments from Ebley Wharf's charming cafés, gym, and Stroudwater Canal towpath walks. Stroud, an acclaimed Cotswold town with a celebrated Saturday Farmers' Market, is within 2 miles, offering excellent boutique shops, galleries, and a mainline rail station to London Paddington.
Locality Intelligence.
Initializing Map...
Locality Guidance
Ebley, Stroud, GL5 4SP
Coordinate data is provided for general guidance. Marker indicates property center.
Enquiries
Arrange a Viewing
01452 447240
adam.clegg@kwuk.com
Experience Elmfield House in person.




Connections
Share this property
Thinking of selling?
Request a market appraisal to discuss your home's value and our bespoke approach.
Request a Valuation