Introduction
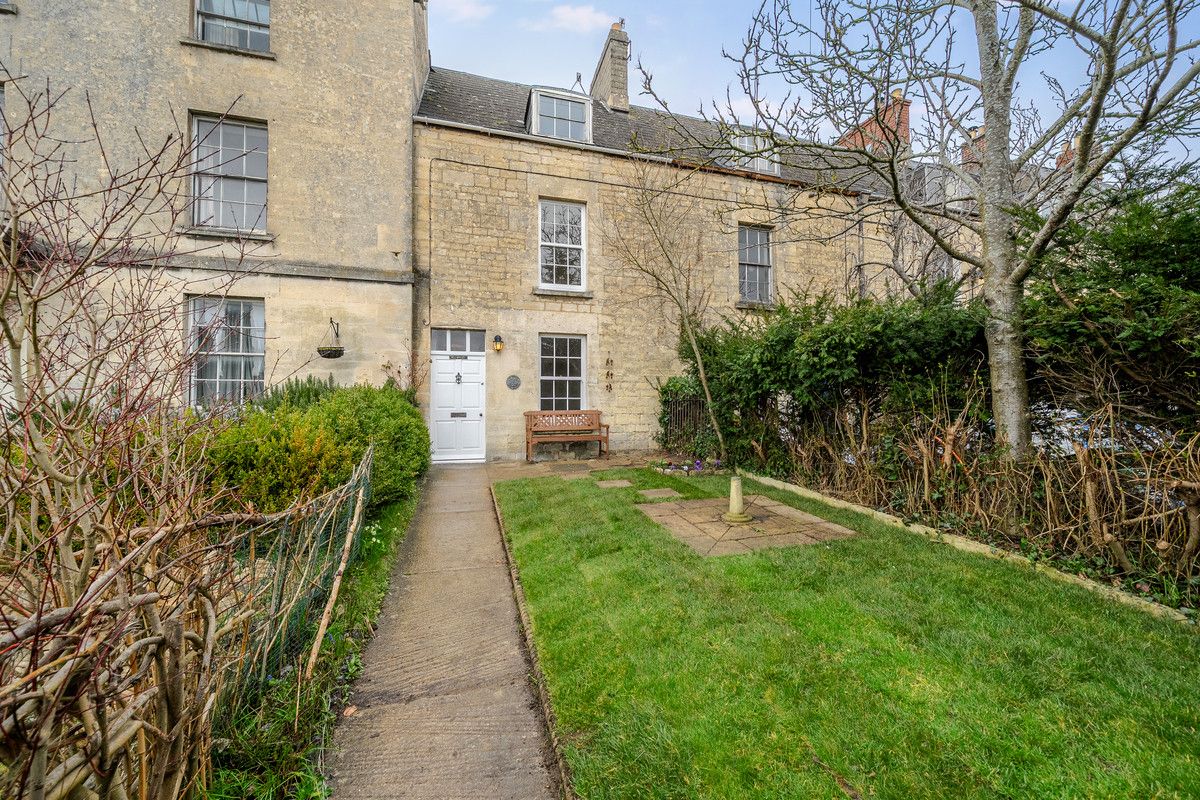
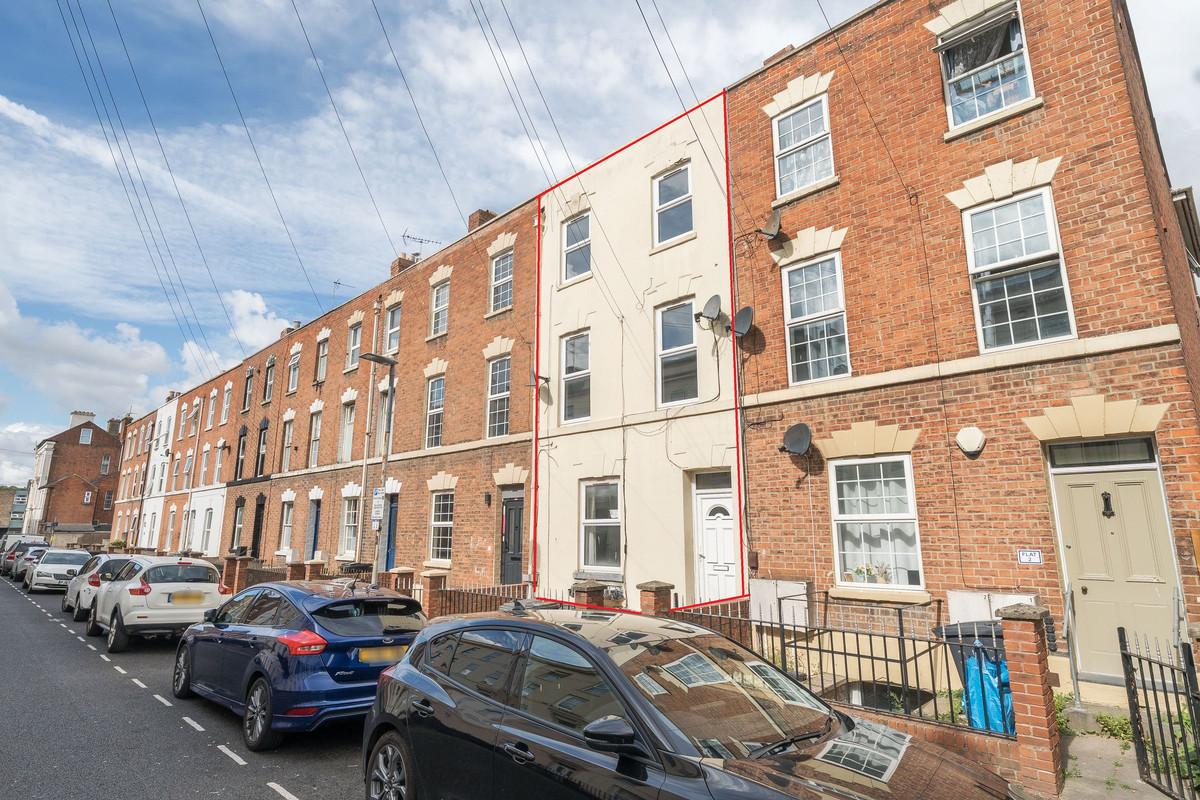
Beautiful 3-bed period home in Cainscross, Stroud.
View Floorplan
+ View all (17)
Chapter 01
The Property
Cainscross Road, Stroud, Gloucestershire, GL5 4HN
3 Bedrooms | 1 Bathroom | 1 Reception
Offers in the Region of £328,000
A Charming Period Family Home in the Heart of Cainscross, Stroud
Discover this 3-storey mid-terrace period home in Cainscross, Stroud. Perfectly positioned just a short walk from Stroud’s vibrant independent shops, cafes, and cultural events, this property offers excellent access to all the amenities the town has to offer. With transport links to London and in close proximity to the prestigious Marling and Stroud High Schools, it’s a great location for families who value both convenience and community.
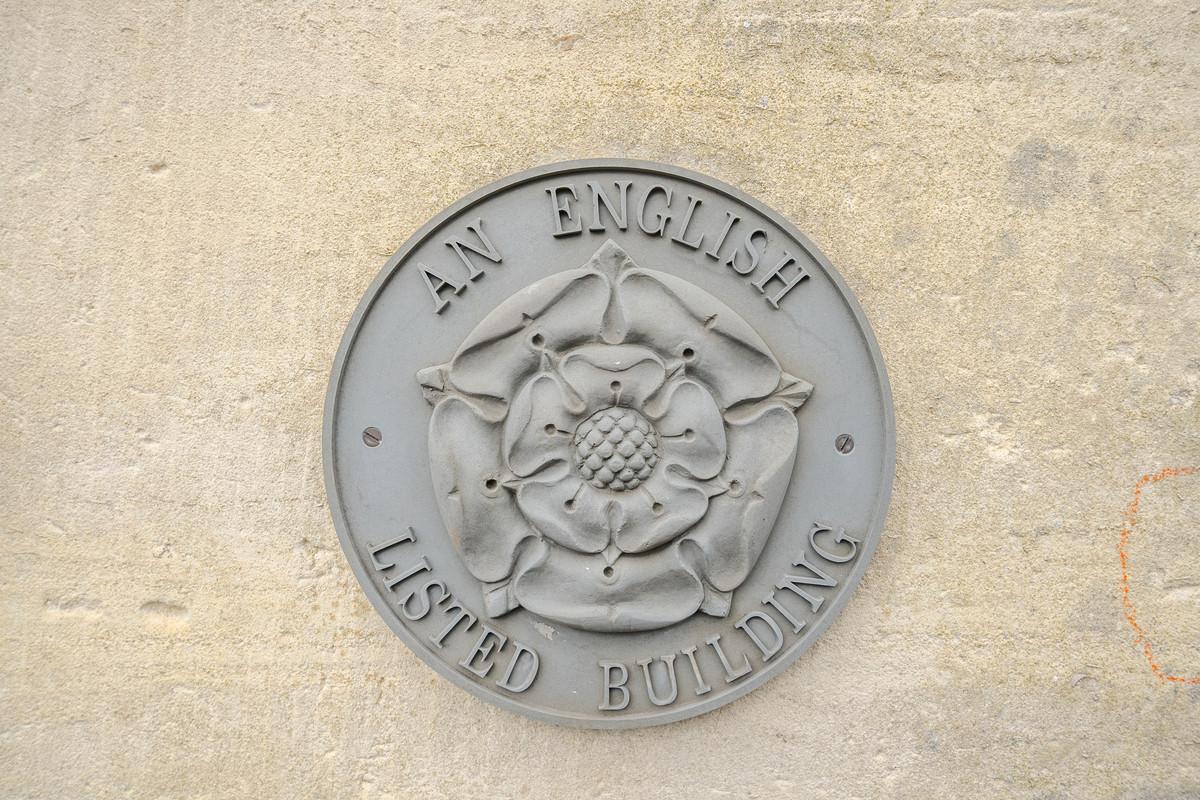
This 19th-century property itself is brimming with character, featuring tall ceilings, wood flooring, sash windows, original fireplaces, and oak beams. The ground floor includes a spacious living room, a kitchen with potential, and a downstairs WC. The first floor offers a large master bedroom, perfect for use as a second living room or home office, plus a bathroom. The second floor has two double bedrooms, one with a fireplace and oak beams. Outside, a small front garden with a path and lawn, along with a rear garden terrace, complete the property. This Grade II listed period home comes chain-free, with three well-proportioned bedrooms and scope to personalise and enhance.
Ground Floor
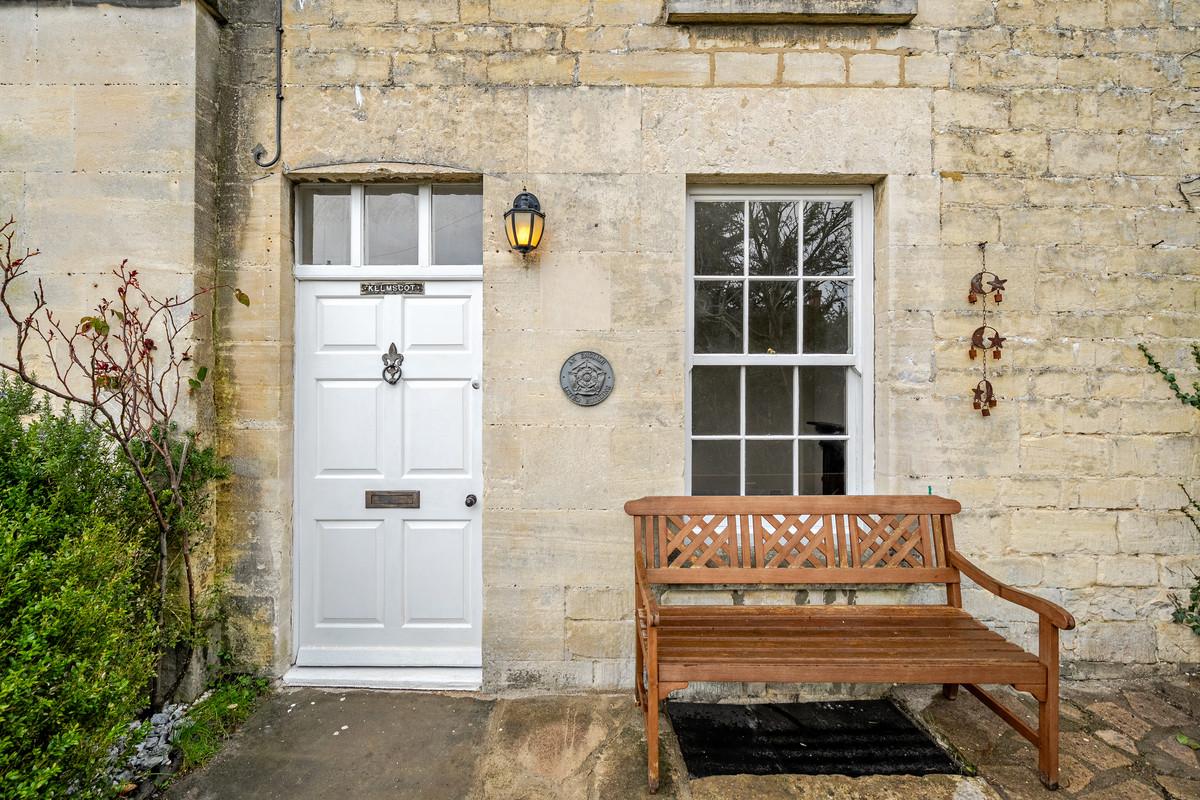
Hallway: - Welcoming entrance, showcasing the home’s period charm. Leads to all ground floor rooms.
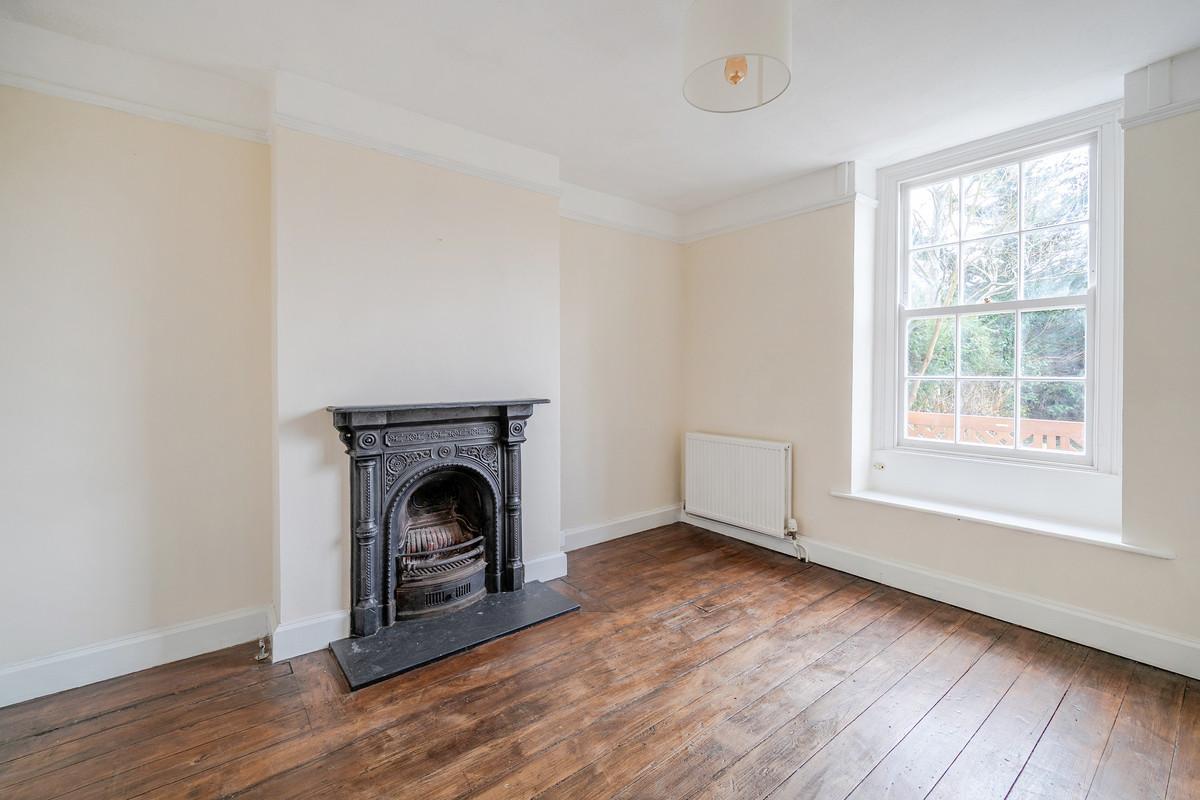
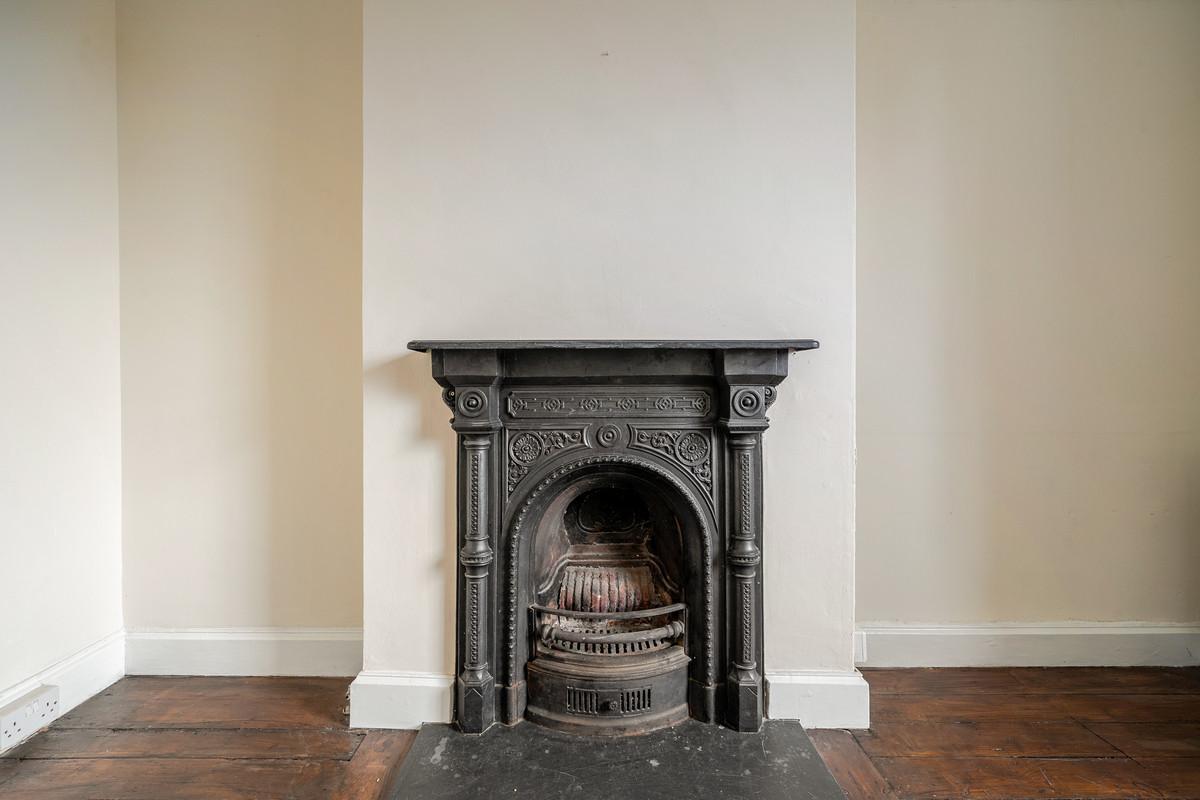
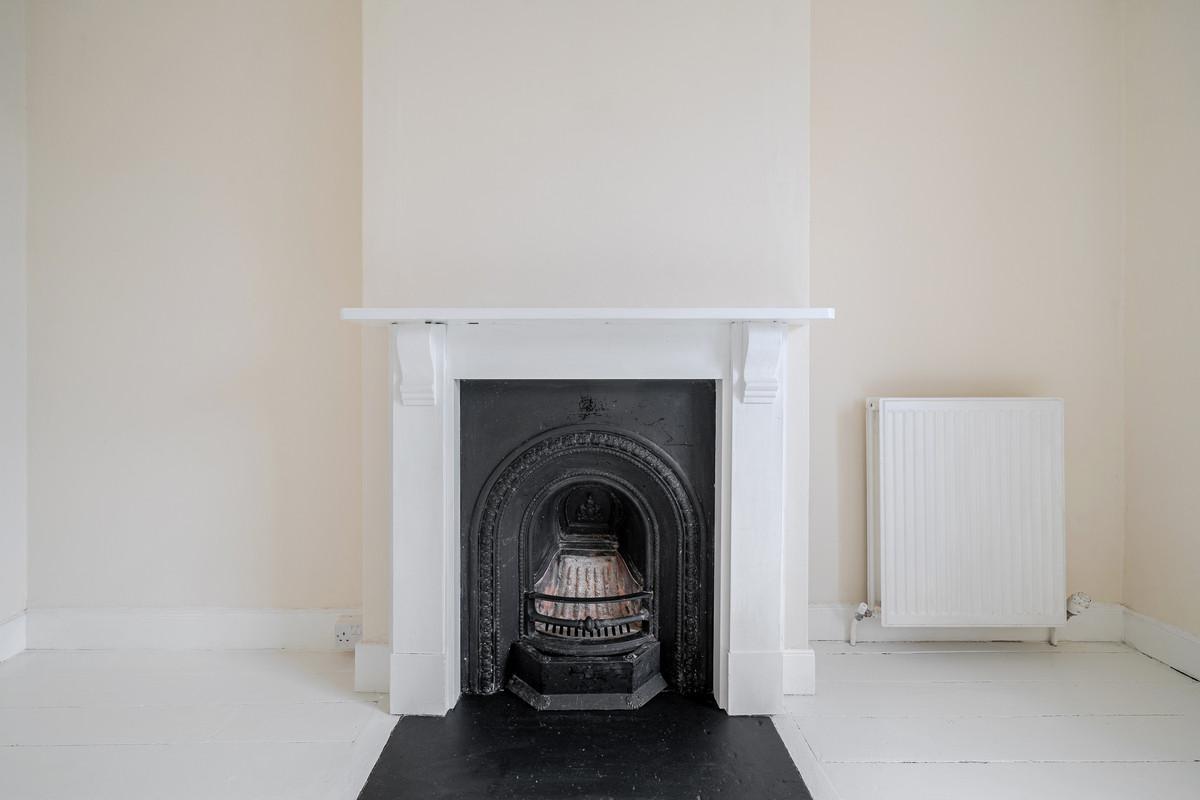
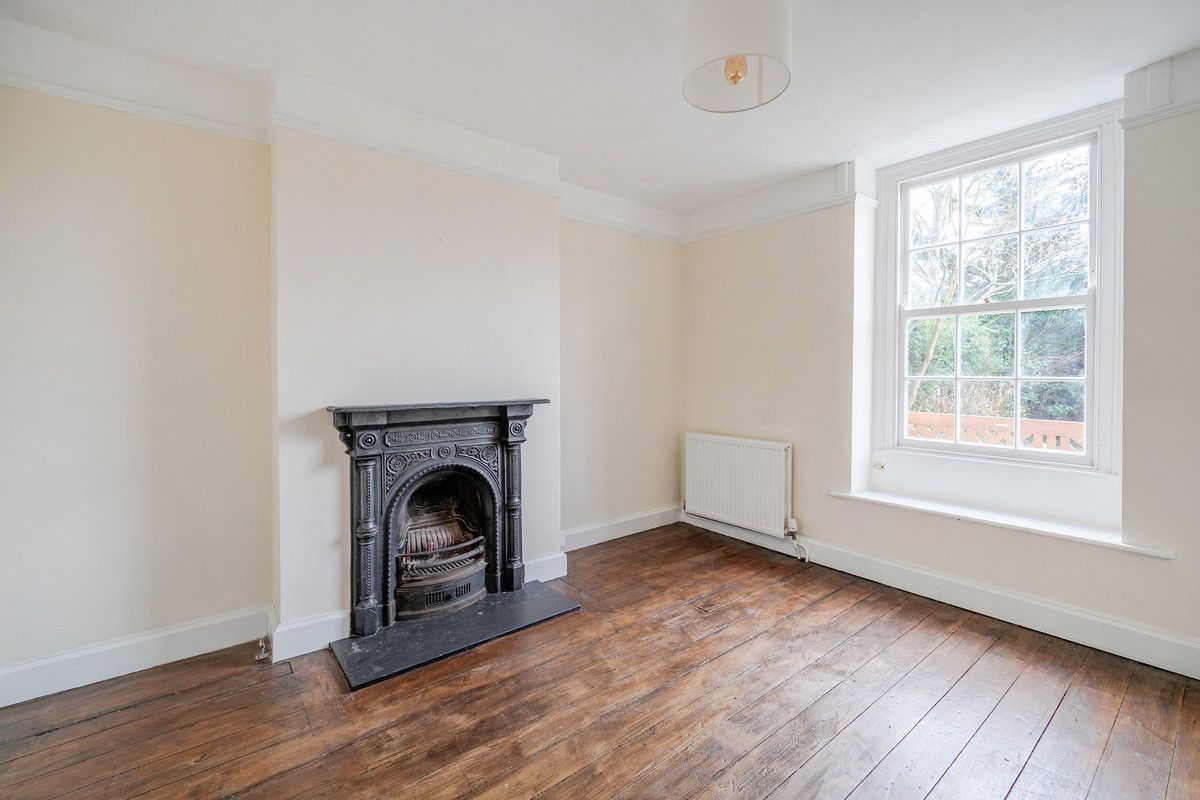
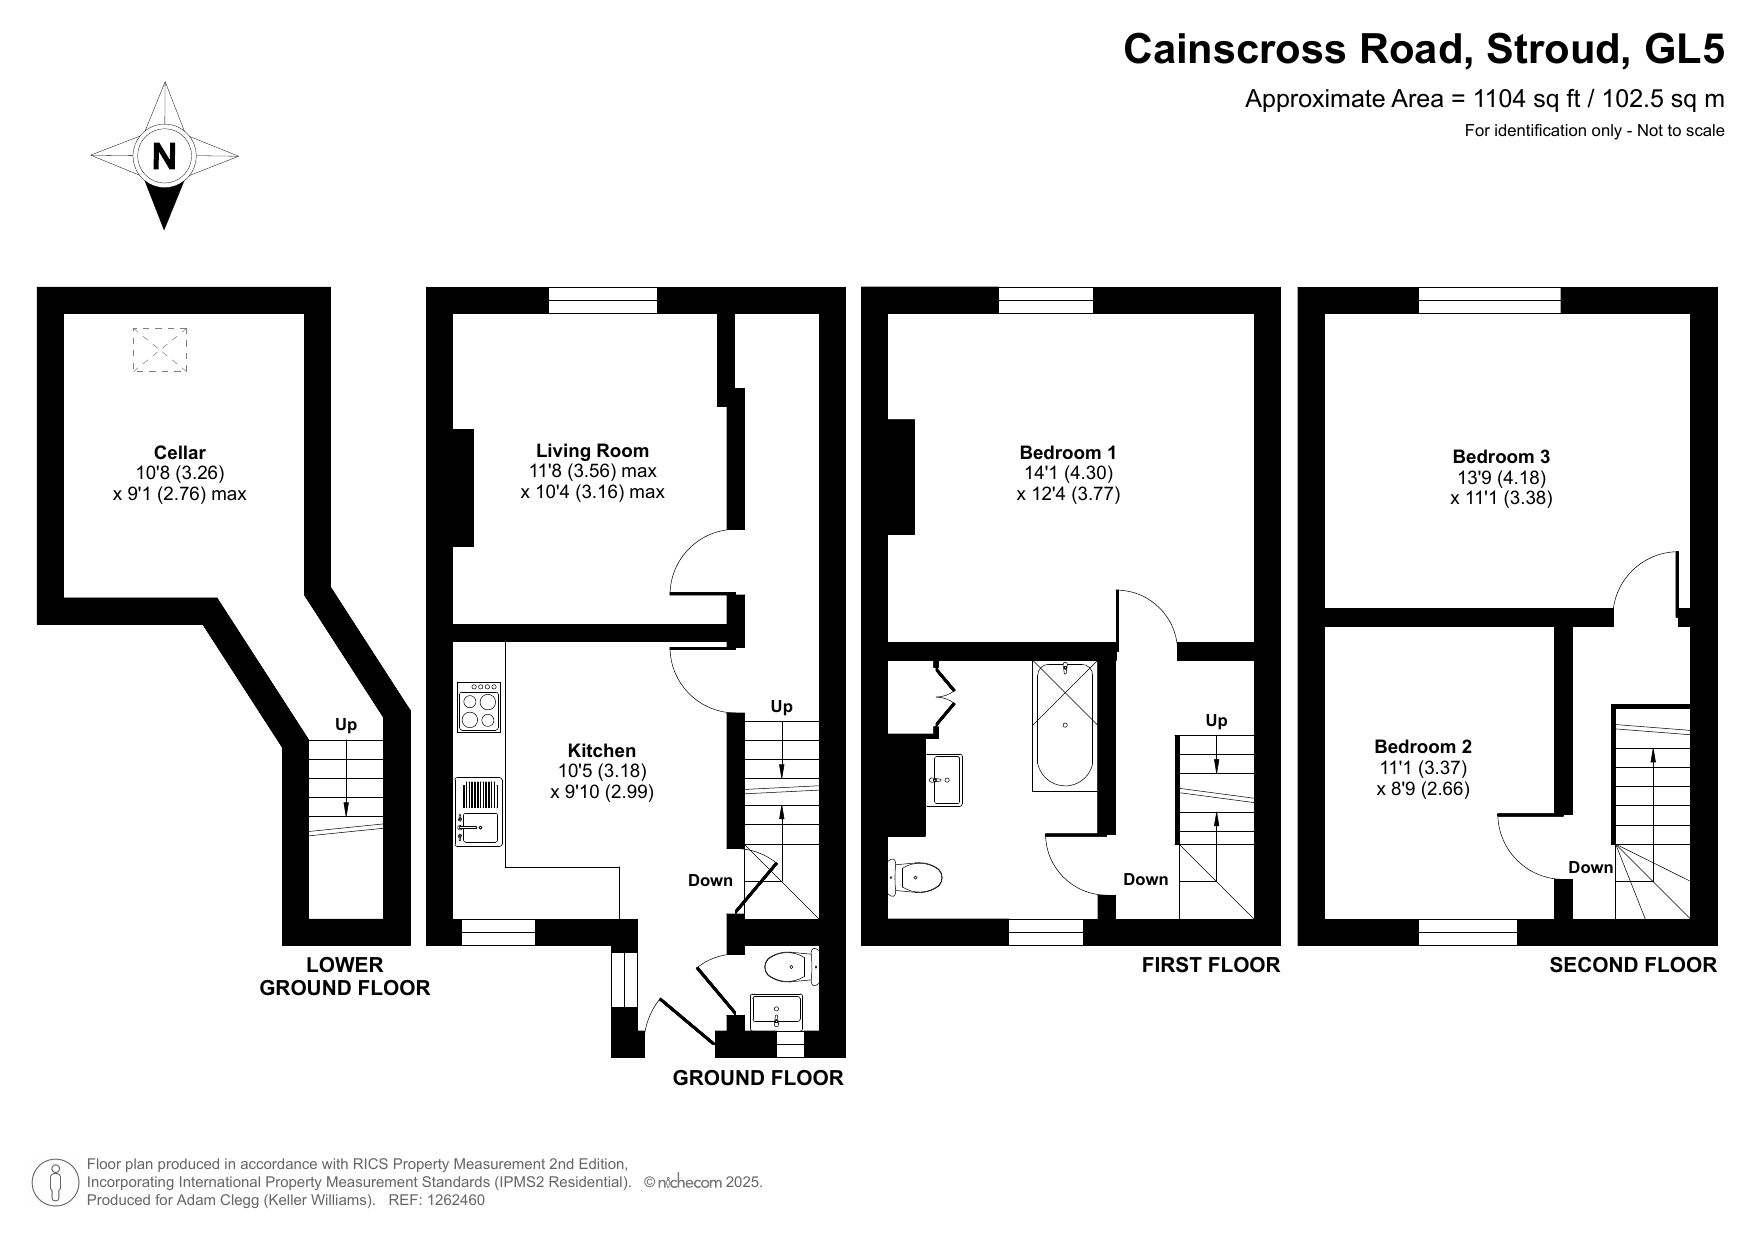
Living Room: 11’8” (3.56m) x 10’4” (3.16m) - Spacious and elegant with gorgeous high ceilings, this large open living room features original wood flooring, period sash windows, and a classic fireplace. Perfect for relaxing or entertaining.
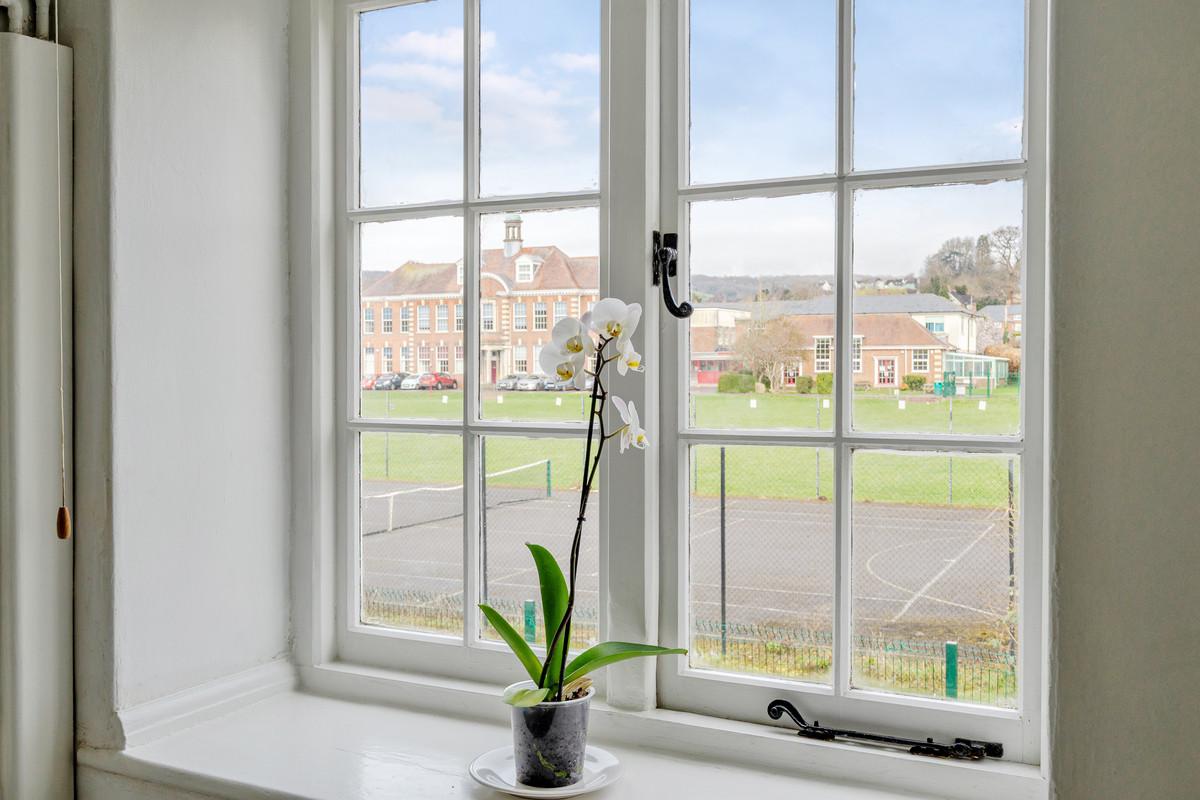
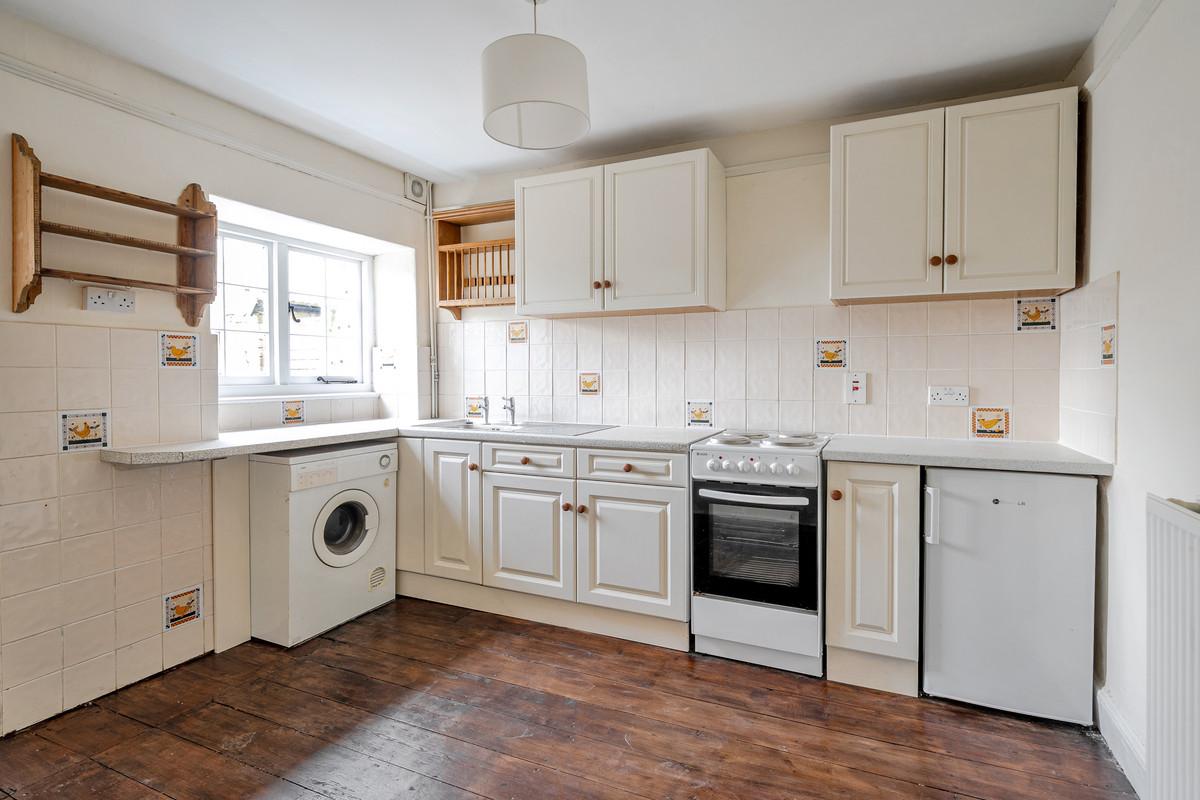
Kitchen: 10’5” (3.18m) x 9’10” (2.99m) - A fitted kitchen with wood flooring. With views over the back garden terrace and nearby school, plus access to the cellar and rear garden, this is a lovely space to create your dream kitchen.
Downstairs Toilet: - Convenient toilet and basin.
First Floor
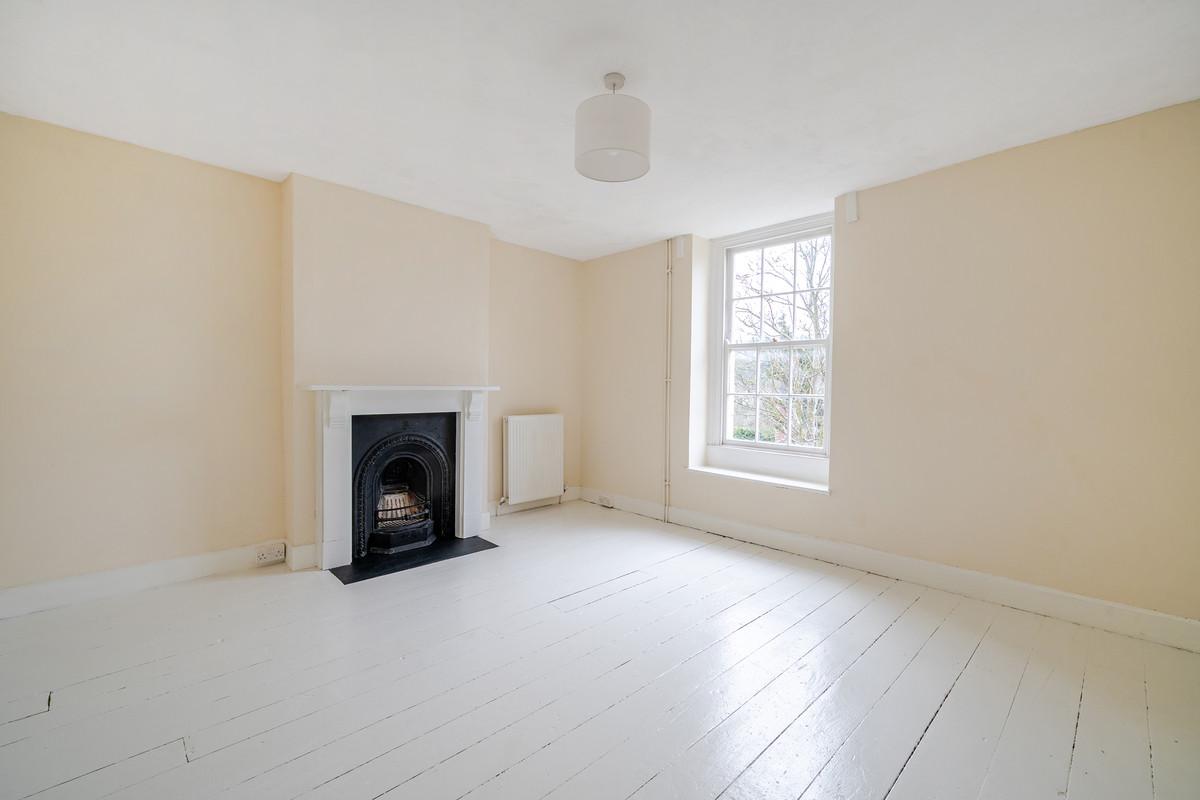
Bedroom 1: 14’1” (4.3m) x 12’4” (3.77m) - A large, bright double bedroom with period sash windows and a striking fireplace. This versatile space offers an opportunity to create a second living room, home office, or creative studio, full of historical charm.
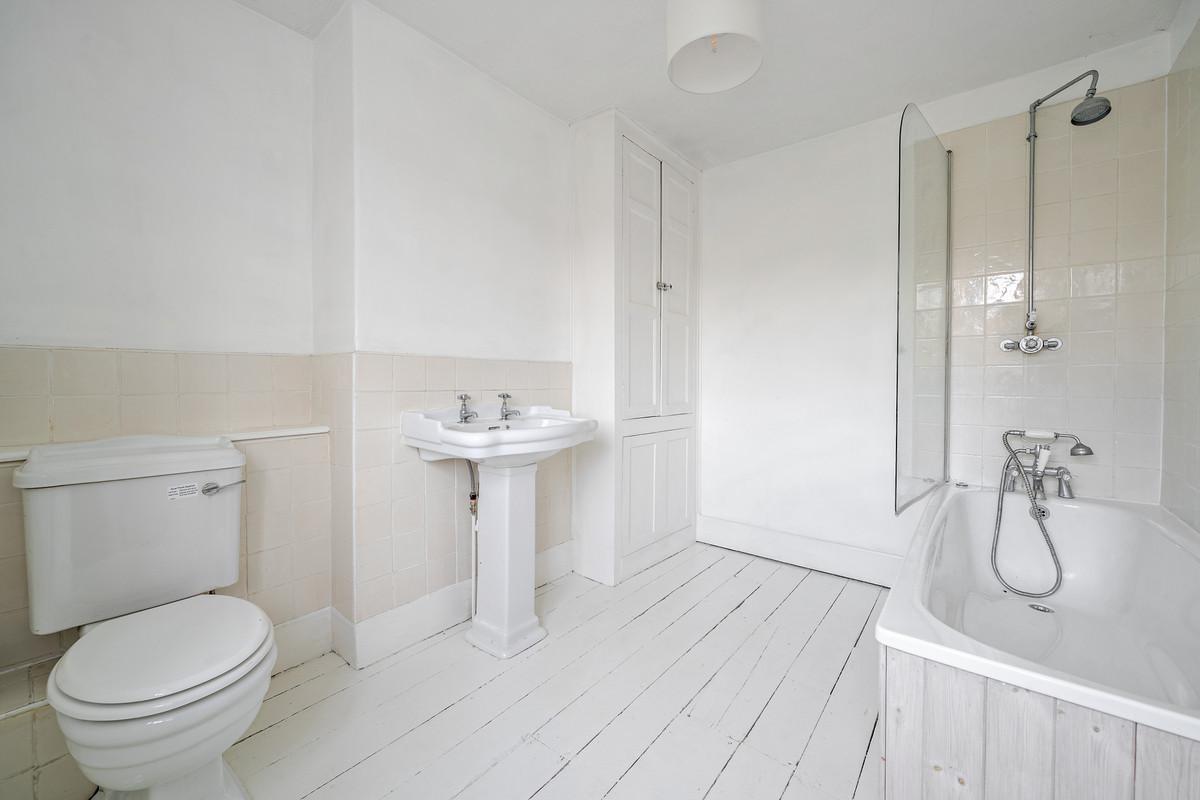
Bathroom: - Complete with a bath, mixer tap, shower, and storage.
Second Floor
Bedroom 2: 11’1” (3.37m) x 8’9” (2.66m) - A cozy rear bedroom with neutral colours and new carpets, offering a peaceful retreat with period charm.
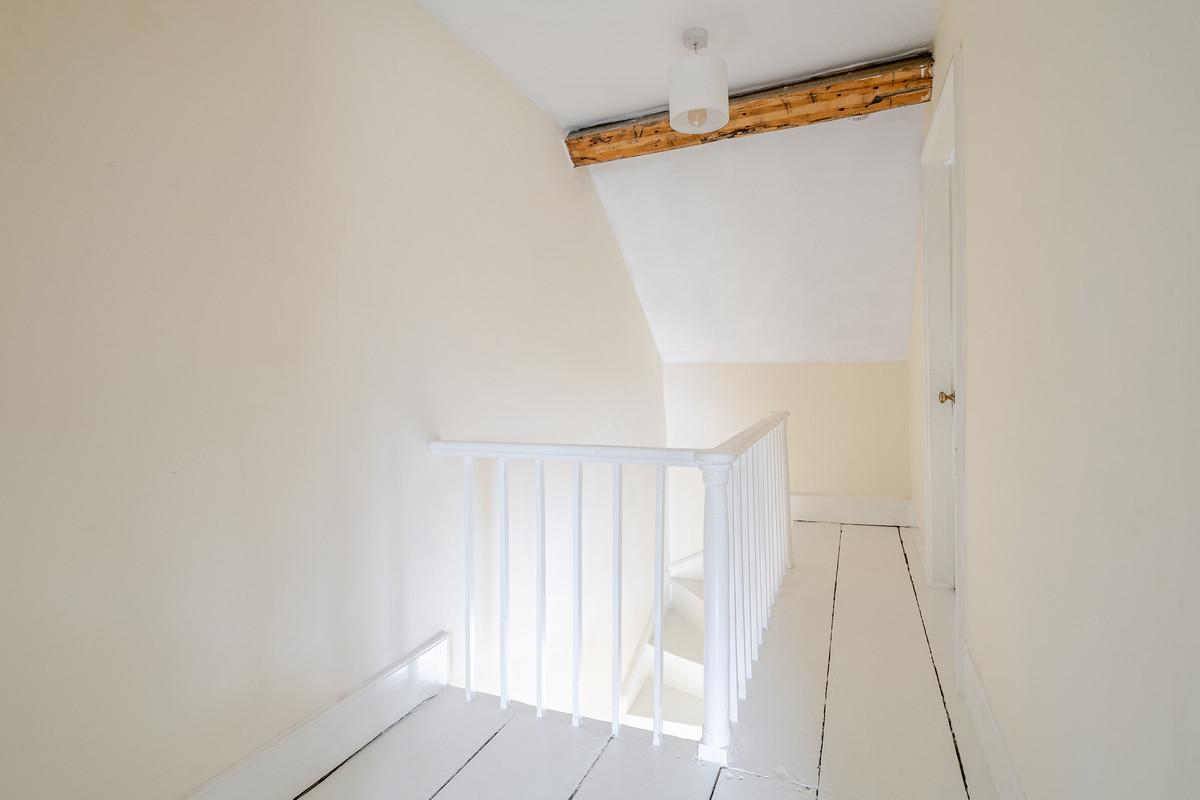
Bedroom 3: 13’9” (4.18m) x 11’1” (3.38m) - Bright and airy, this large double bedroom boasts neutral tones, new carpets, period features including a fireplace and exposed oak beams.
External Areas
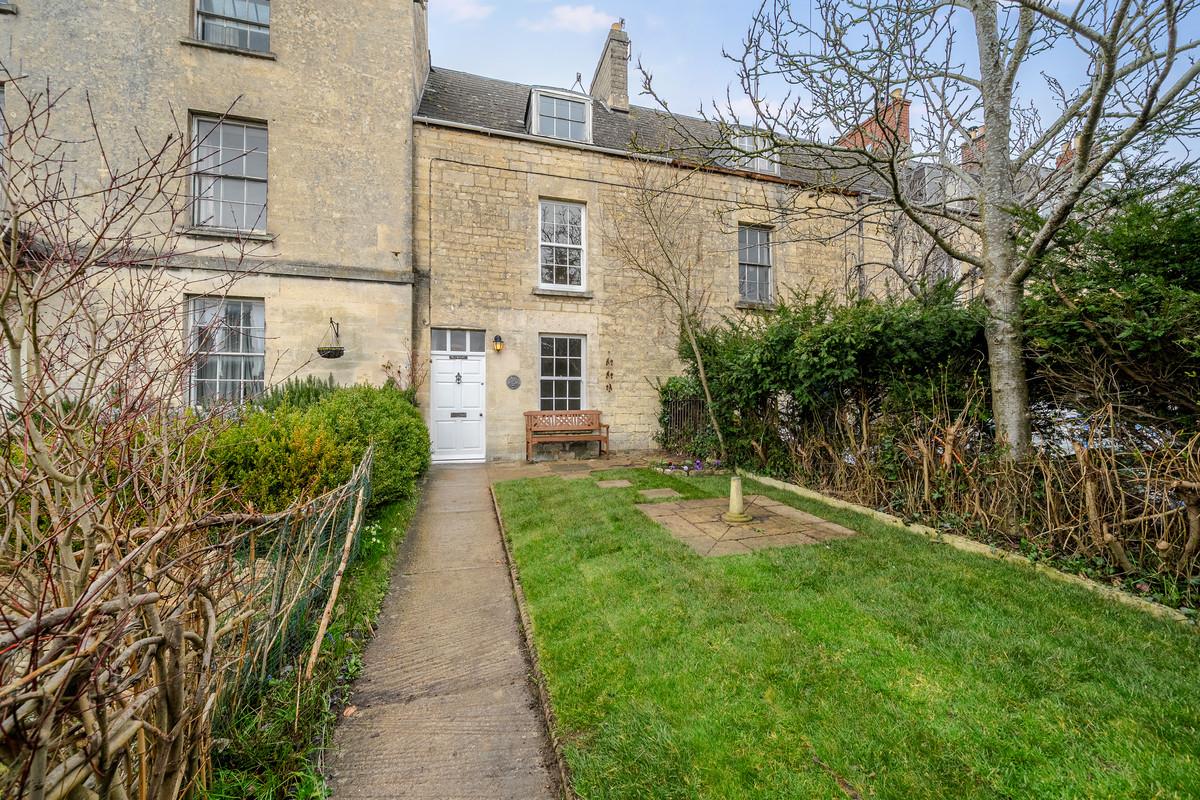
Front Garden: - A charming front garden featuring a neat path leading to the entrance, flanked by a simple lawn—offering a welcoming approach to this period home.
Rear Garden/Terrace: - An intimate small rear garden terrace, perfect for outdoor seating and gardening, with easy access from the kitchen.
Technical Details
- Total Floor Area: 1,104 sq.ft (102.5 sq m)
- Freehold Title
- EPC Rating: D (Potential to improve to B)
- Council Tax Band: D
- Mains Gas Central Heating
- Right of Way for Adjoining Neighbours at Rear for Refuse Access
This delightful home is ready to welcome its next chapter—could it be yours?
Offers In The Region Of
£319,000
112 Cainscross Road, Stroud
Stroud, GL5 4HN
Specifications
Key Features
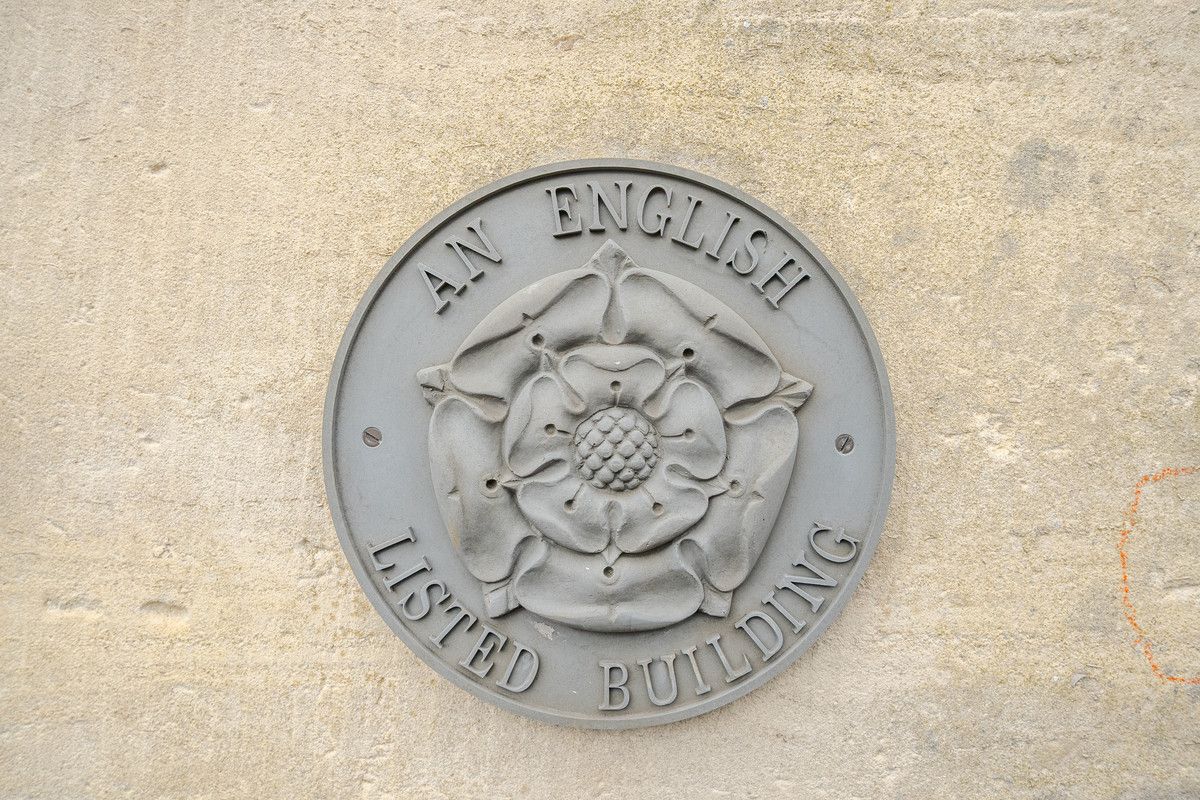
- Grade II Listed Period Home
- Chain Free
- Three Well Proportioned Bedrooms
- Characterful Period Features
- Versatile Cellar Space
- Short Stroll to Stroud's Vibrant Town Centre and Stroudwater Canal
- Superb Commuter Connections
- Fantastic Local Amenities Nearby
- Close proximity to highly regarded schools
- Scope to personalise and enhance
Efficiency Rating
Energy Performance (EPC)
Current
56
Potential
88
Visual representation of the Energy Performance Certificate data as registered for this property.
Specifications
Floorplan.
Specifications
Material Information.
- Utilities & ServicesMains electricity, water, and drainage. Oil-fired central heating. Ultrafast fibre broadband available.
- Council TaxBand D
- ParkingSide Roads
- BroadbandUltrafast fibre broadband available.
- Restrictions & CovenantsNone reported.
The Setting
Stroud.
Heart of the Cotswolds
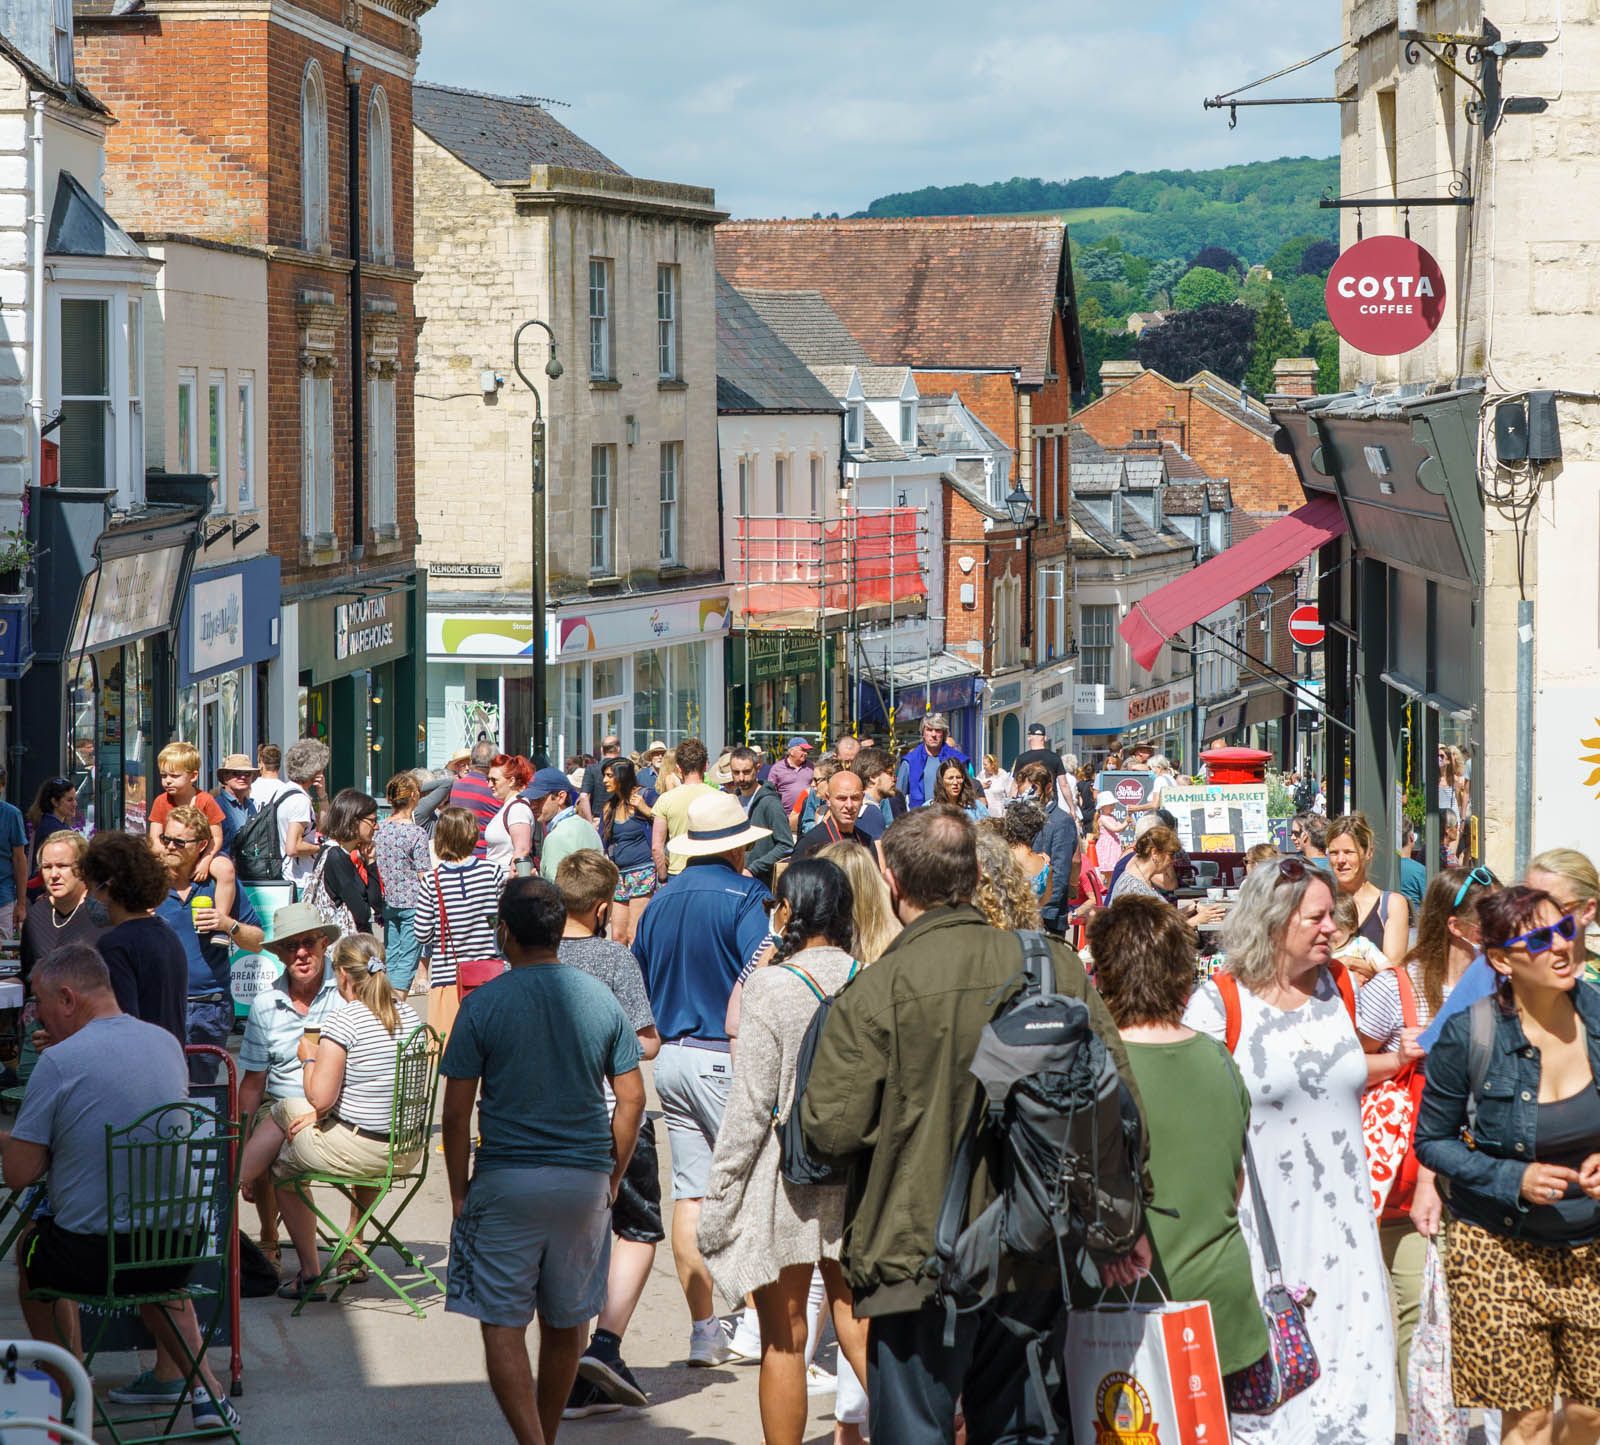
Stroud and its surrounding villages sit nestled in the dramatic landscape of the Cotswold Edge. Famous for its independent spirit, textile history, and the renowned Saturday Farmers' Market, the area attracts creatives, professionals, and nature lovers. With direct train services to London Paddington in under 90 minutes and endless walks across National Trust commons, it offers a peerless Cotswold lifestyle.
Locality Intelligence.
Initializing Map...
Locality Guidance
Stroud, GL5 4HN
Coordinate data is provided for general guidance. Marker indicates property center.
Enquiries
Arrange a Viewing
01452 447240
adam.clegg@kwuk.com
Experience 112 Cainscross Road, Stroud in person.




Connections
Share this property
Thinking of selling?
Request a market appraisal to discuss your home's value and our bespoke approach.
Request a Valuation