Introduction
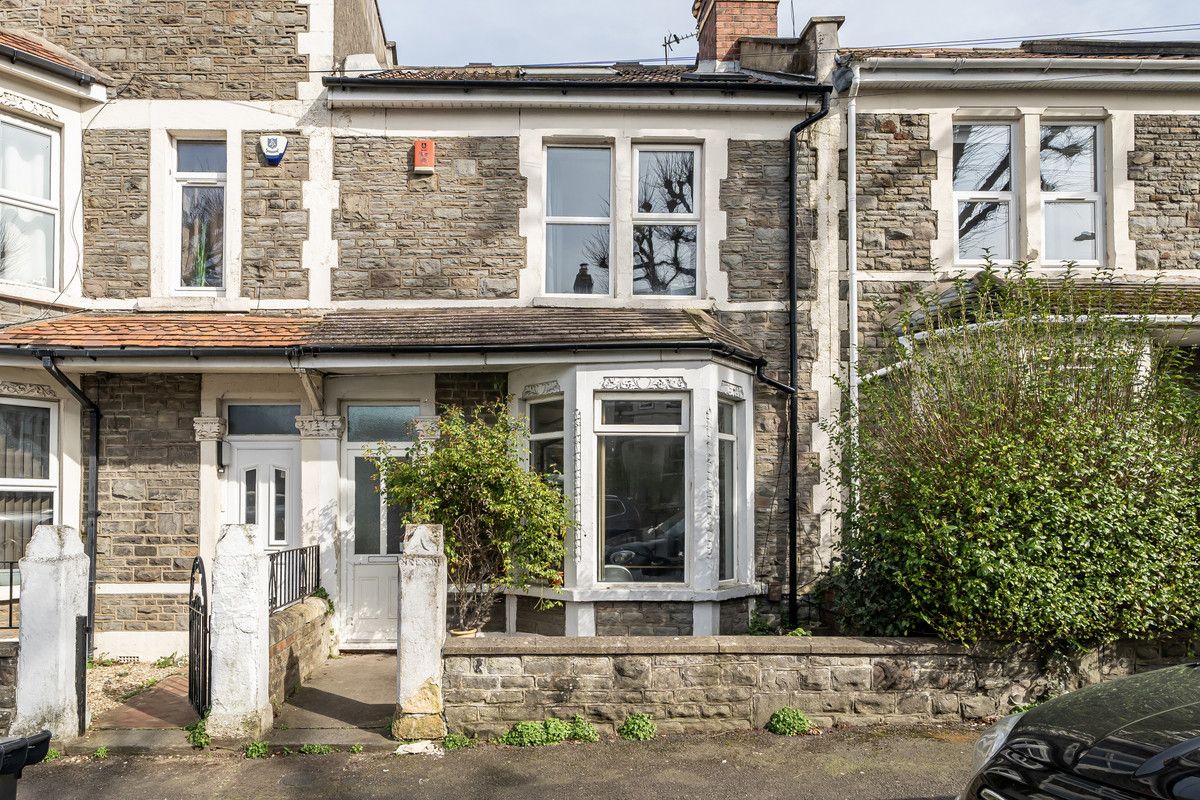
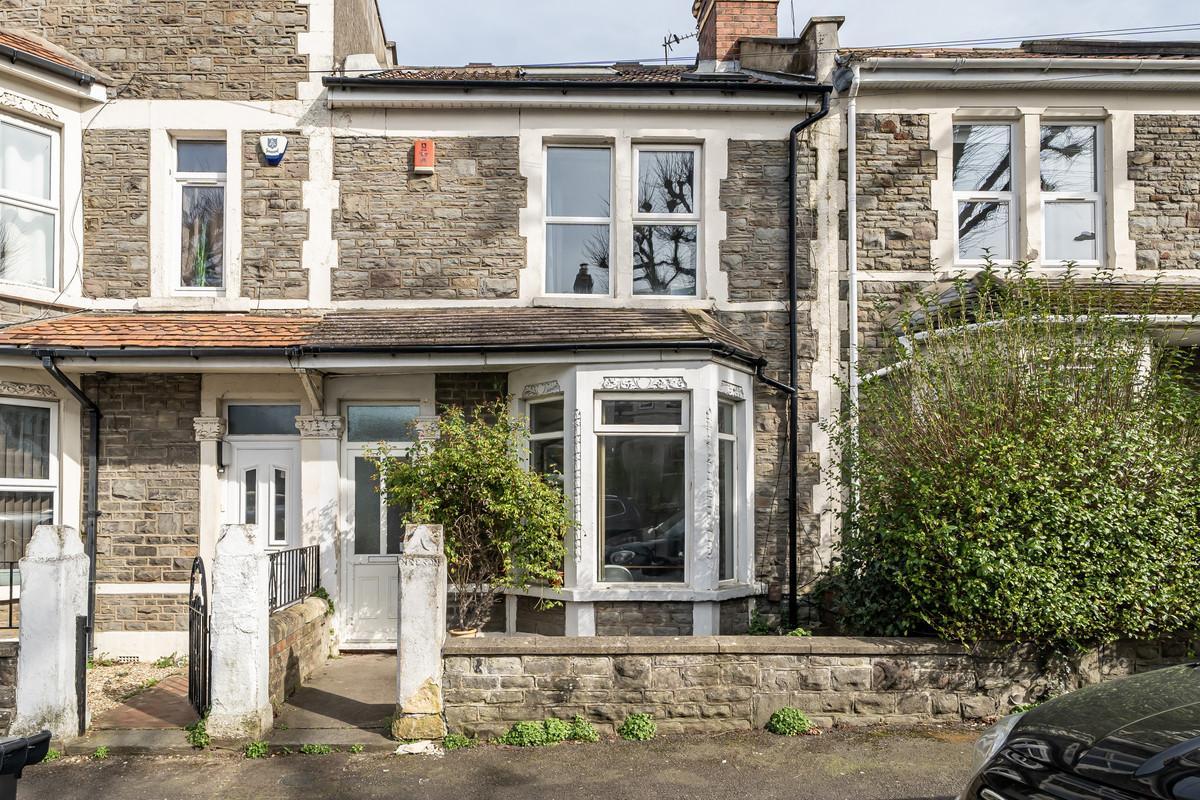
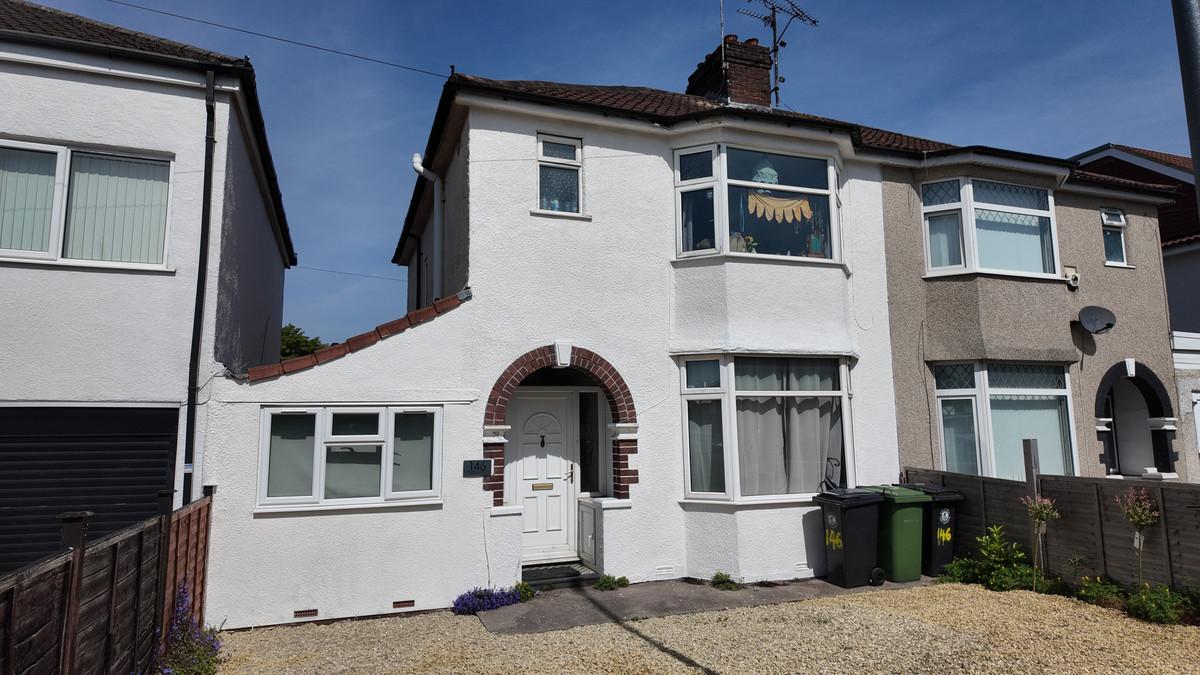
6 bed licensed HMO in Fishponds, Bristol.
View Floorplan
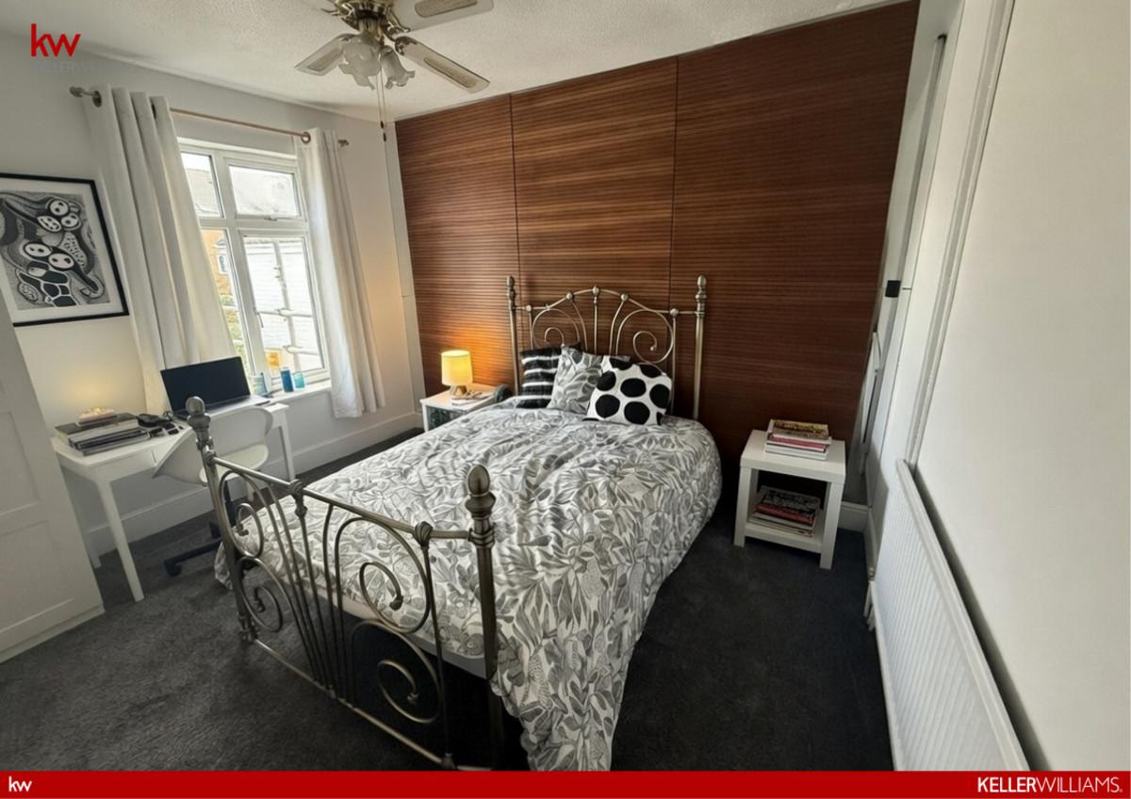
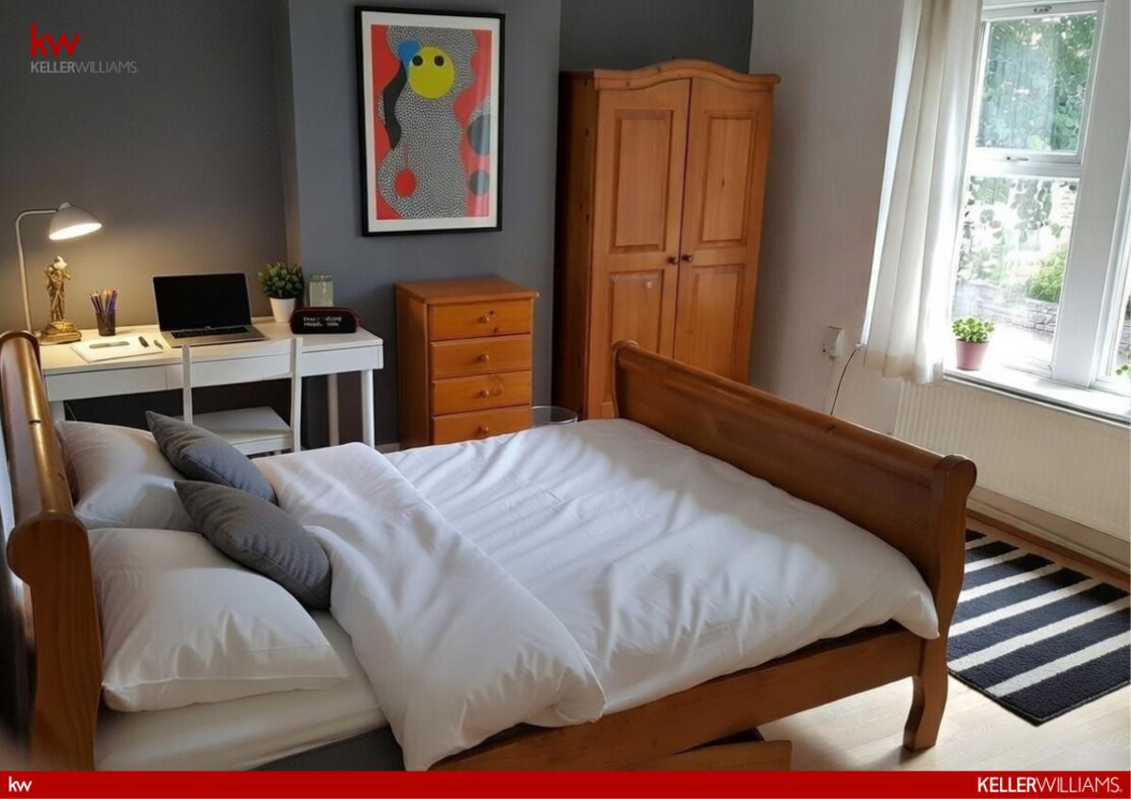
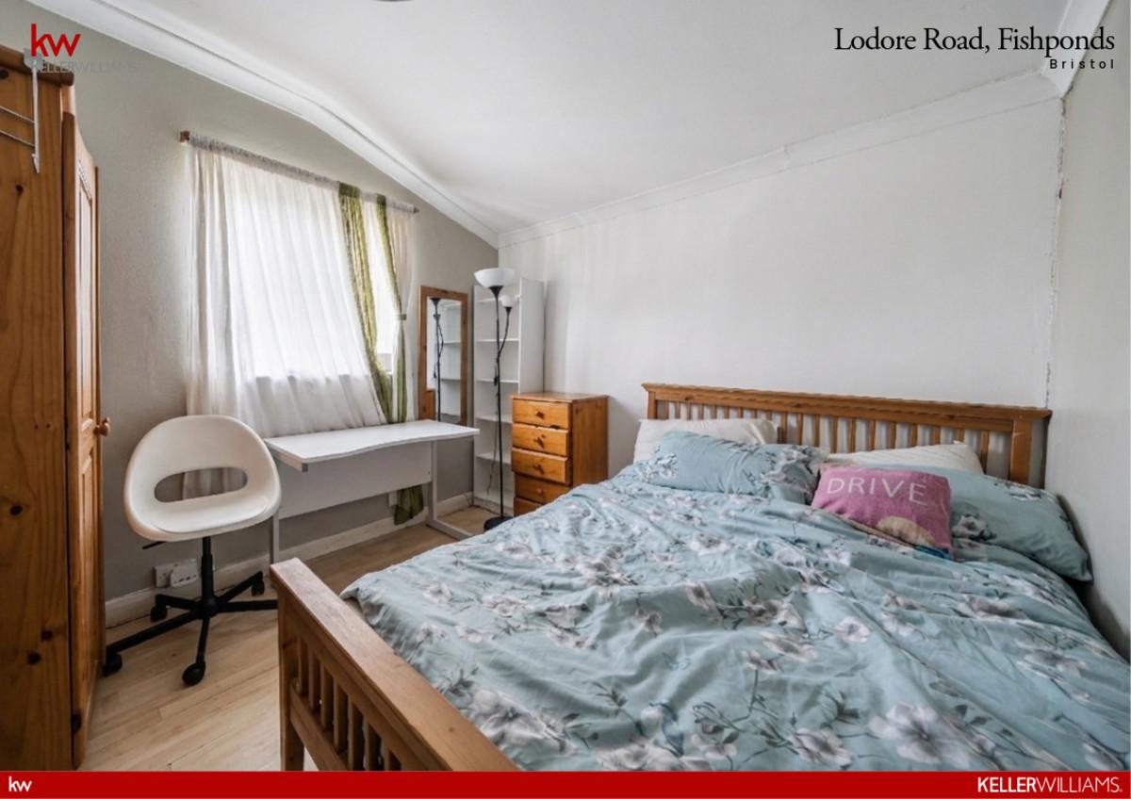
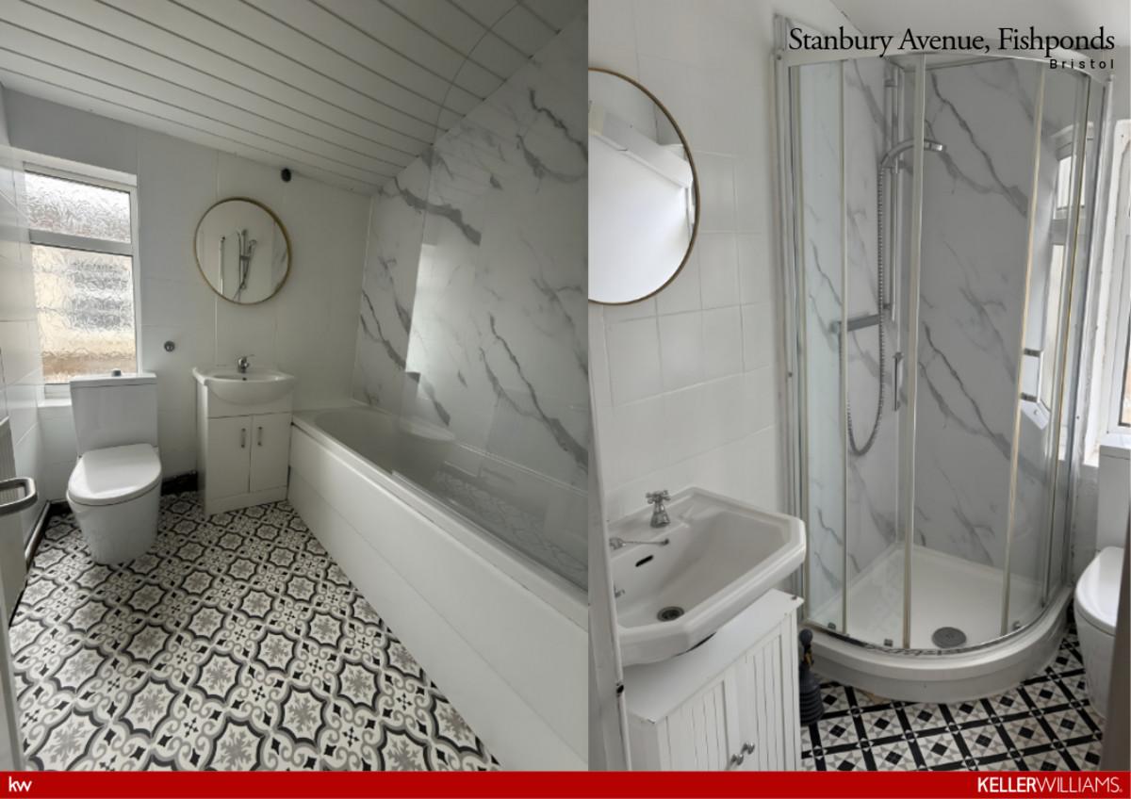
+ View all (16)
THE INVESTMENT
Nine Percent. Fully Let. Article 4 Protected.
44 Stanbury Avenue is a licensed six-bedroom HMO, currently fully let and generating £50,040 per annum in rental income. At the asking price of £535,000, this represents a gross yield of circa 9% — a return underpinned by Bristol's deep and diverse rental market serving both students and young professionals. The income figure is bills inclusive, simplifying the management position for a new owner.
The property is offered freehold. Reputable local HMO management companies can be recommended in the Bristol area if required. A potential seventh bedroom subject to planning permission provides a further route to income intensification.
THE PROPERTY
Six Bedrooms, Three Floors, Room to Grow.
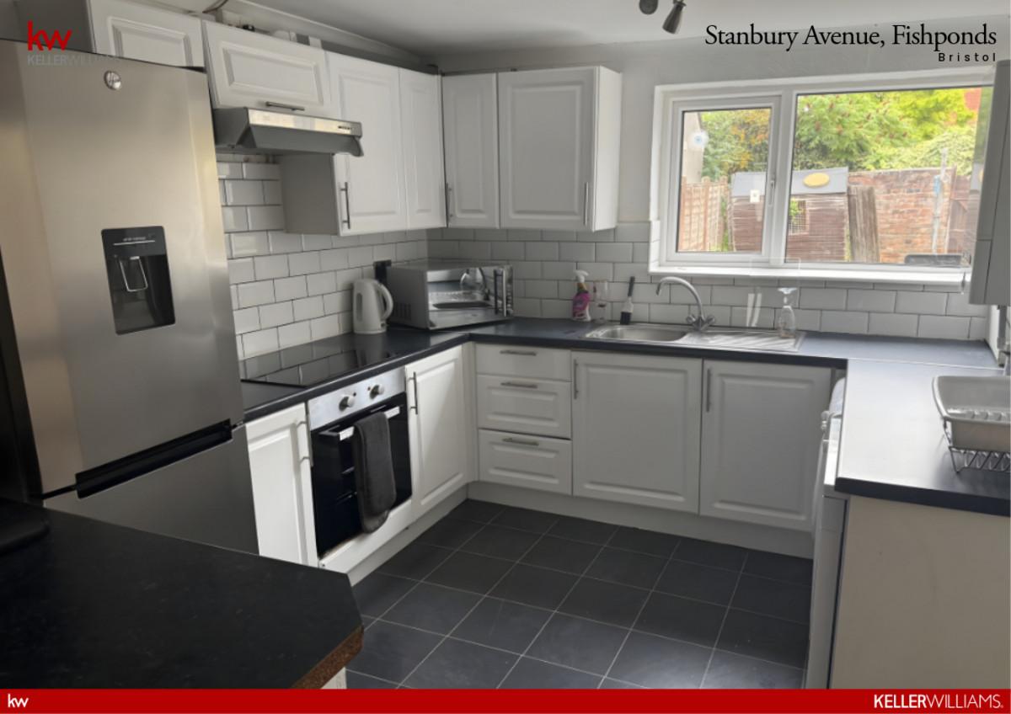
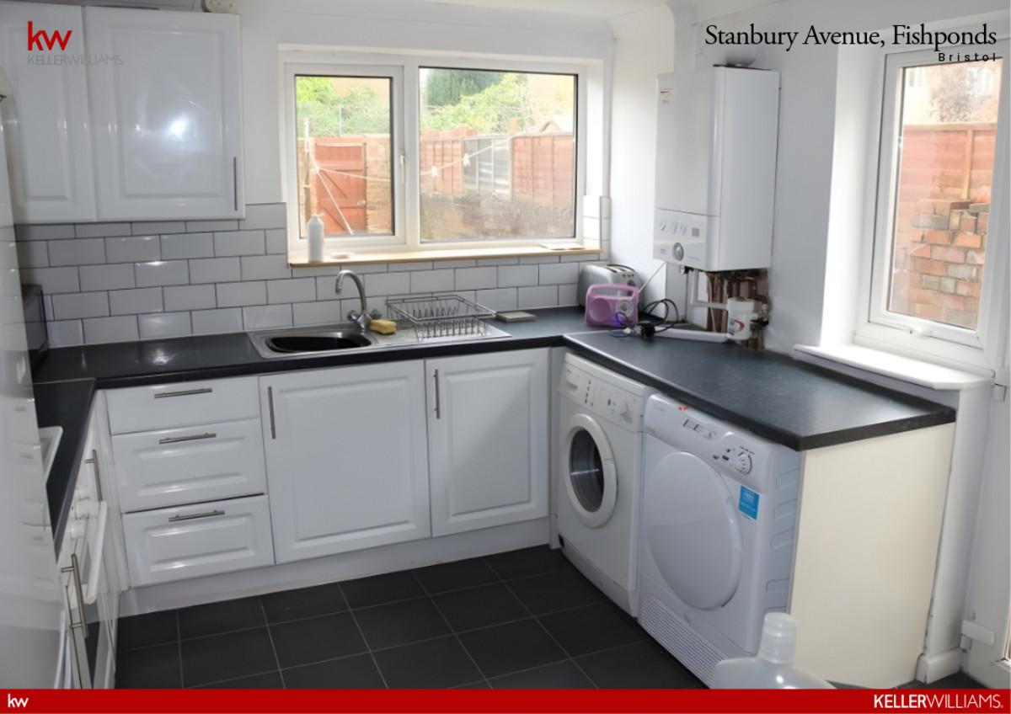
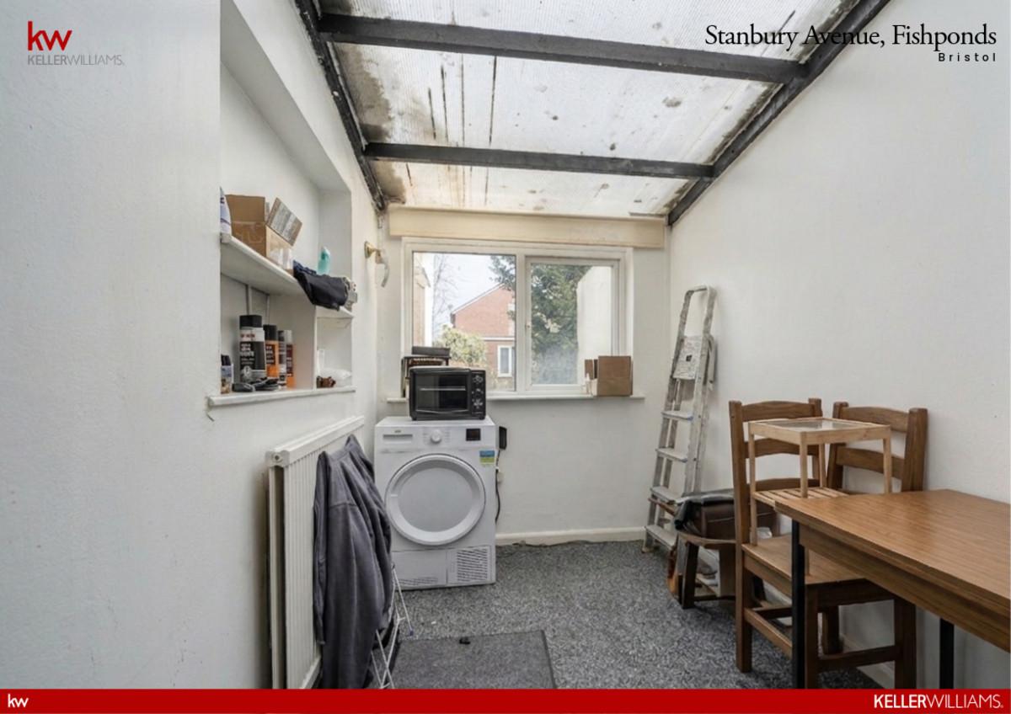
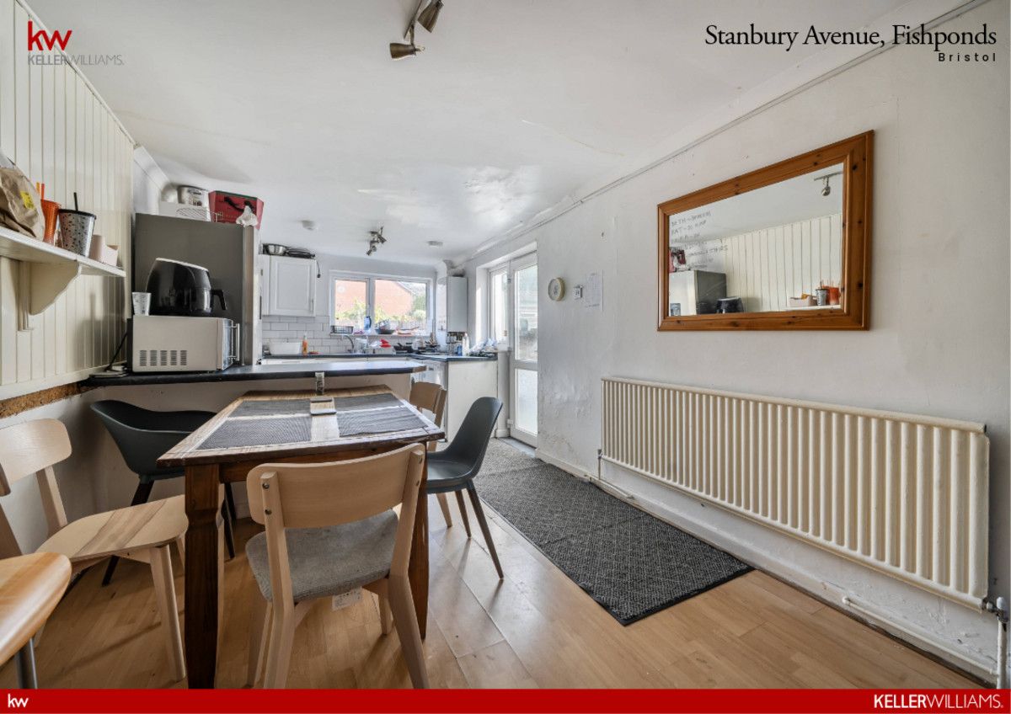
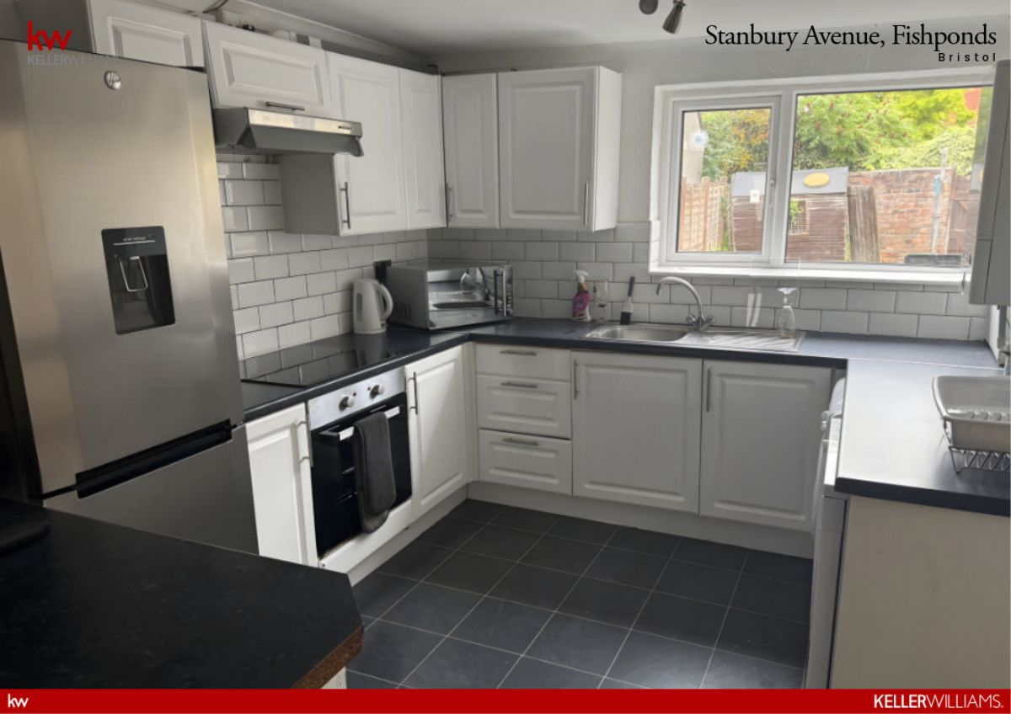
Across three floors, 44 Stanbury Avenue provides six double bedrooms alongside two bathrooms, a well-proportioned kitchen/diner with access to the rear garden, and a separate downstairs communal lounge — with potential to convert to a seventh bedroom subject to planning. A rear lean-to conservatory (6.41m x 2.84m) adjoins the kitchen and provides additional communal space.
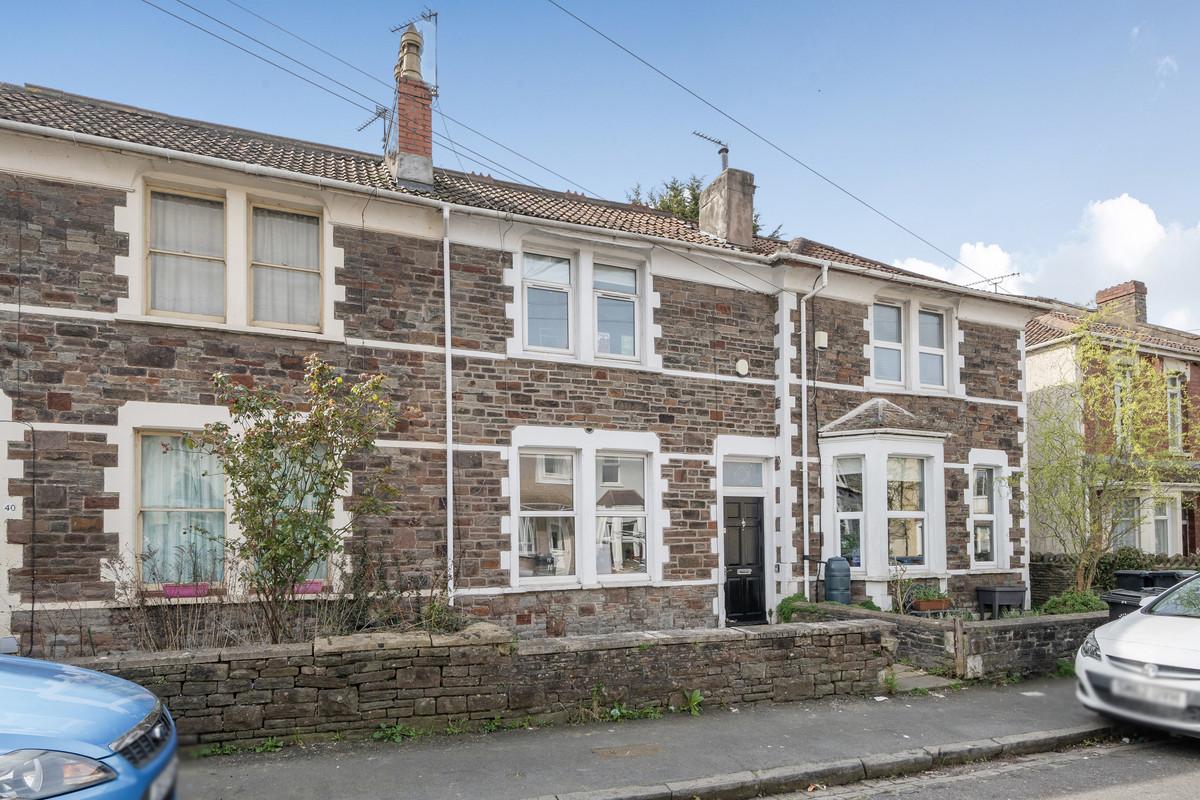
To the front, a small terrace garden and unrestricted on-street parking are provided. The private rear garden offers outdoor communal space for residents.
THE LOCATION
Fishponds — Urban Convenience, Suburban Character.
Fishponds, located just 3 miles northeast of Bristol's city centre, offers a unique blend of urban convenience and suburban charm. Known for its strong community atmosphere, the area is highly sought after by both students and young professionals. Fishponds features a lively high street along Fishponds Road, lined with independent shops, cafes, and supermarkets like Lidl and Aldi, making it a convenient place to live. Green spaces, including Snuff Mills Park and Oldbury Court Estate, offer residents the opportunity to enjoy outdoor activities and relaxation.
The area is well-connected, with regular bus routes including the 48, 49, and 5 linking Fishponds to the city centre and UWE's Frenchay campus. Staple Hill train station offers direct rail access to Bristol Temple Meads in under 15 minutes.
THE MARKET
Article 4 Scarcity. Expanding Student Population. Enduring Demand.
Bristol is a dual-university city with over 57,000 students at the University of Bristol and UWE combined. The University of Bristol is expanding with a new £300 million campus in Temple Quarter, set to accommodate a further 3,000 students — directly increasing demand for rental accommodation in nearby areas including Fishponds. Bristol's economic base — spanning aerospace, financial services, media and a rapidly expanding tech sector — ensures strong professional as well as student demand.
Critically, 44 Stanbury Avenue sits within an Article 4 Direction area. This restricts new HMO conversions and protects the supply of licensed HMOs in Fishponds. The property benefits from 10 years of continuous use prior to the Direction, meaning its licence is established and protected. An investor acquiring here is buying a scarce asset in a supply-restricted area — new competing HMOs cannot simply be created.
SCHEDULE OF ACCOMMODATION
Room by Room.
GROUND FLOOR
Hallway
Large and bright entrance hallway.
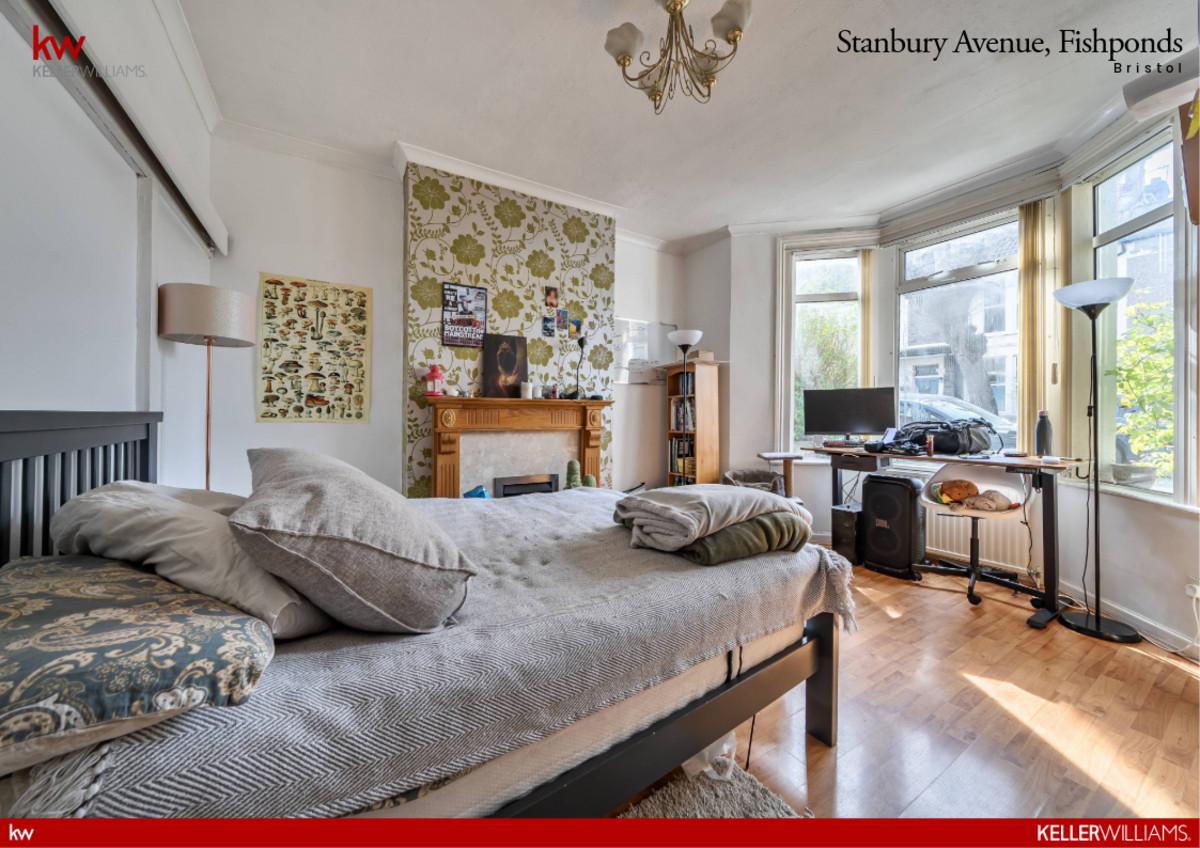
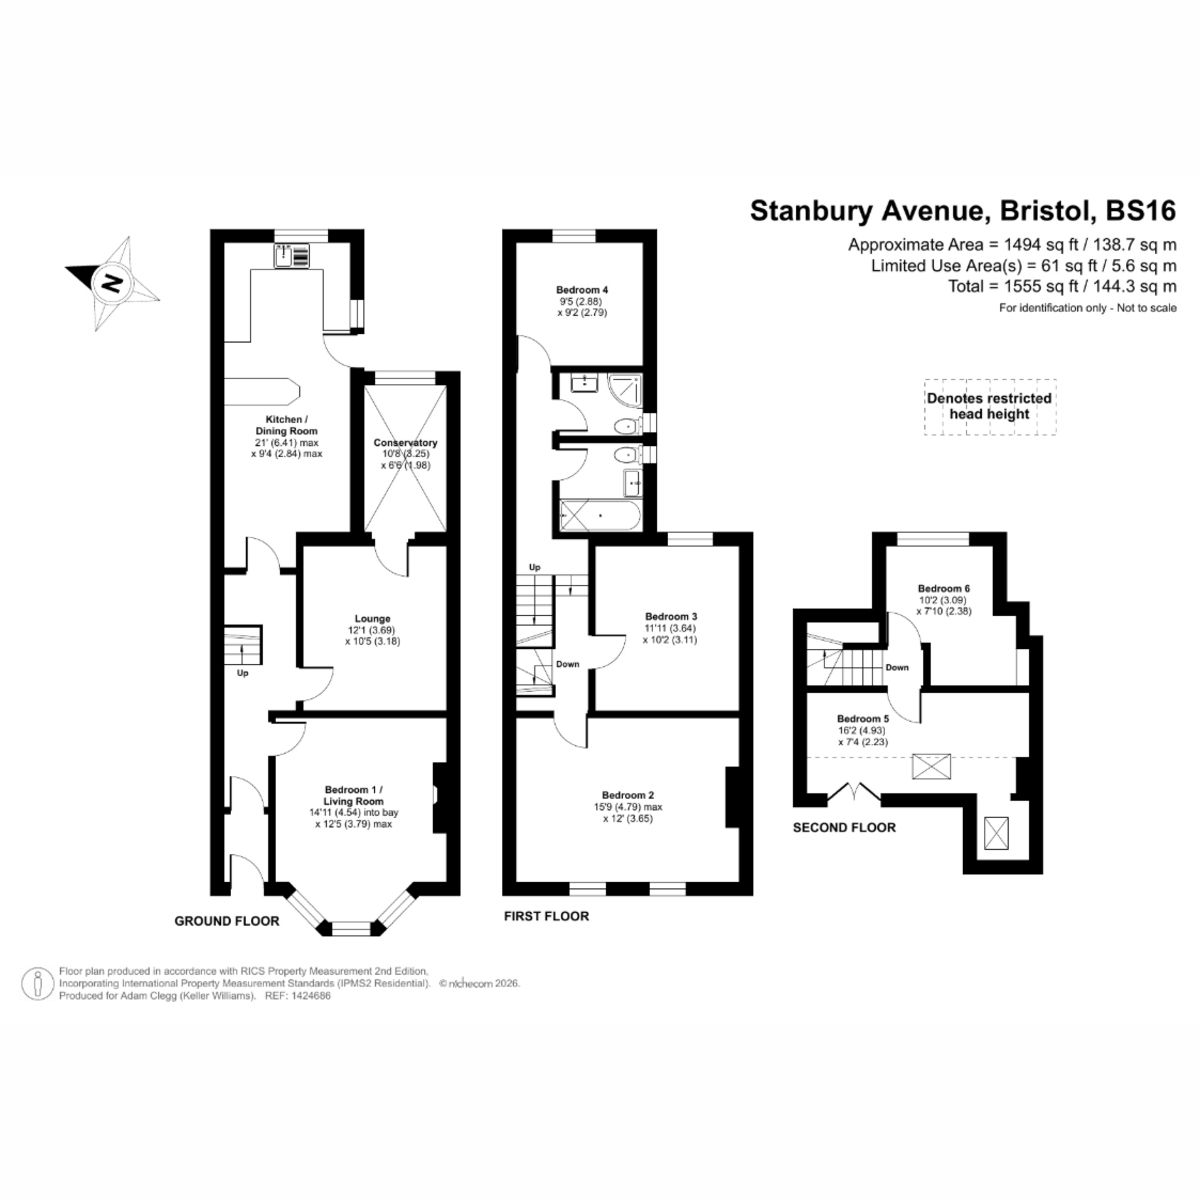
Bedroom 1: 4.54m x 3.79m
Spacious ground floor double bedroom / front room.
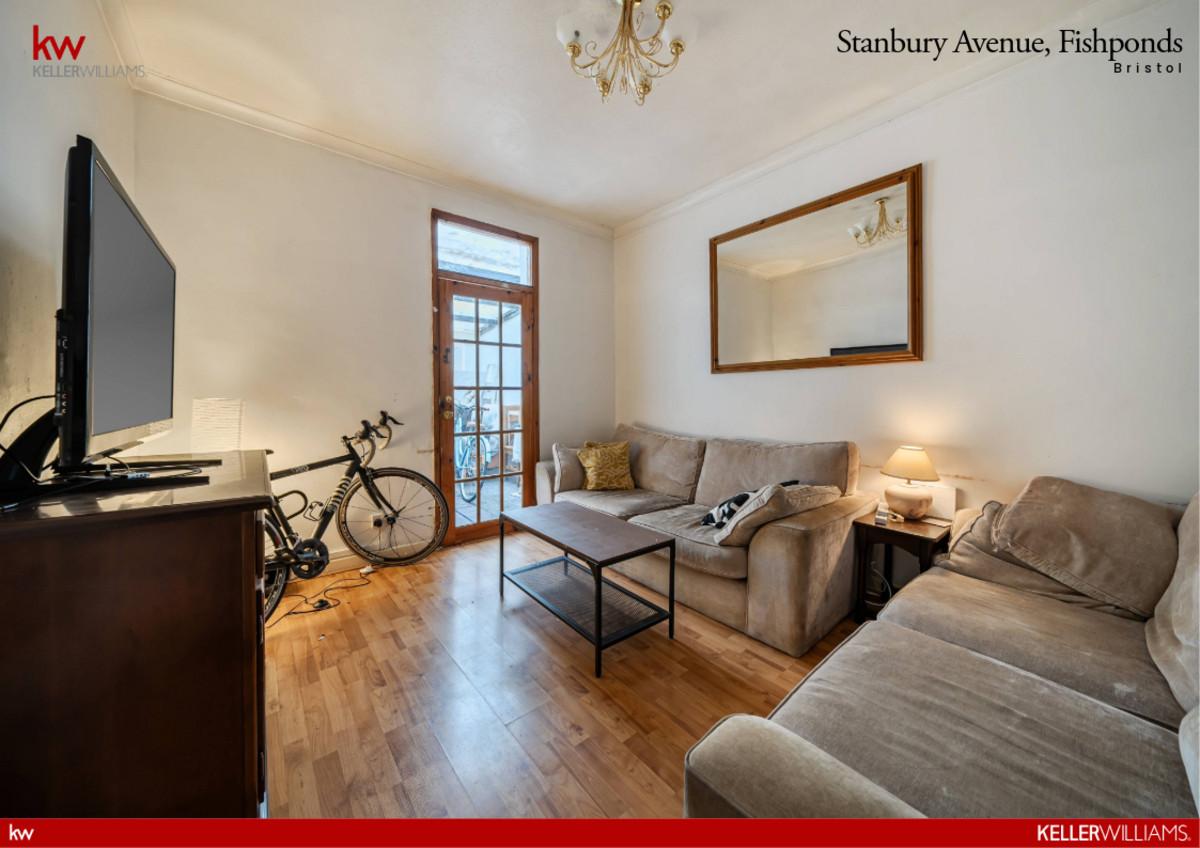
Lounge: 3.69m x 3.18m
Communal space — potential to convert to 7th bedroom (STP).
Conservatory: 6.41m x 2.84m
Rear lean-to conservatory adjoining kitchen.
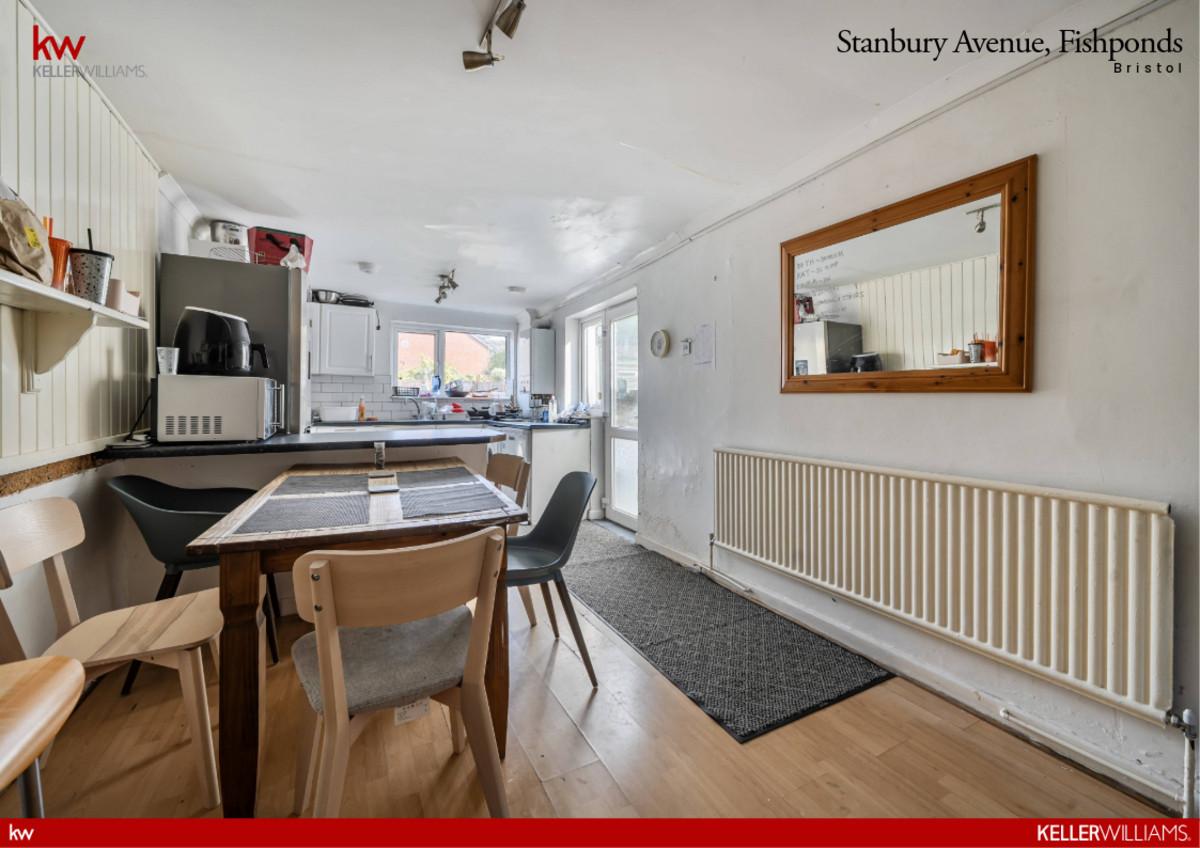
Kitchen: 6.41m x 2.84m
Bright kitchen and dining area with access to rear garden.
FIRST FLOOR
Bedroom 2: 4.79m x 3.65m
Spacious first floor front bedroom with double bed.
Bedroom 3: 3.64m x 3.11m
Spacious first floor bedroom with double bed.
Bathroom 1
First floor bathroom, with toilet and basin (WC).
Bathroom 2
First floor shower room, with shower, toilet and basin (WC).
Bedroom 4: 2.88m x 2.79m
Large first floor rear bedroom with double bed.
SECOND FLOOR
Bedroom 5: 4.93m x 2.23m
Comfortable second floor front bedroom with double bed.
Bedroom 6: 3.09m x 2.38m
Functional second floor rear bedroom with double bed.
EXTERNAL
Front
Small front terrace garden. Unrestricted on-street parking on Stanbury Avenue — no permits required.
Rear Garden
Private garden for communal use.
Offers in Region of
£535,000
44 Stanbury Avenue
Fishponds, Bristol, BS16 5AN
Specifications
Key Features
- 6-bedroom licensed HMO — Article 4 area, Bristol (protected position)
- Gross yield circa 9% at asking price
- Current income £50,040 pa (bills inclusive)
- 10 years continuous use prior to Article 4 Direction — licence secured and protected
- Potential to add 7th bedroom (STPP) — further income intensification
- Private rear garden and unrestricted on-street parking
- EPC C — Freehold
Efficiency Rating
Energy Performance (EPC)
Current
54
Potential
77
Visual representation of the Energy Performance Certificate data as registered for this property.
Specifications
Floorplan.
Specifications
Material Information.
- TenureFreehold
- Local AuthorityBristol City Council
- HMO Licence6 individual occupiers (potential to increase to 7)
- Planning10 years continuous use pre-Article 4 Direction
- Article 4 AreaYes
- EPC RatingC
- Council Tax BandB (Bristol City Council)
- ServicesMains gas, electricity, water and drainage
- HeatingMains gas central heating
- InternetHigh Speed Broadband / WiFi
- Current Rental Income£50,040 pa (bills inclusive)
- Gross YieldCirca 9% at asking price (£580,000)
THE SETTING
Fishponds, Bristol.
Licensed 6-Bed Article 4 Protected HMO
Fishponds is a vibrant suburb 3 miles northeast of Bristol city centre, highly sought-after by students and young professionals, with outstanding bus connectivity to UWE Glenside and Frenchay.

Locality Intelligence.
Initializing Map...
Locality Guidance
Fishponds, Bristol, BS16 5AN
Coordinate data is provided for general guidance. Marker indicates property center.
Enquiries
Arrange a Viewing
01452 447240
adam.clegg@kwuk.com
Experience 44 Stanbury Avenue in person.




Connections
Share this property
Thinking of selling?
Request a market appraisal to discuss your home's value and our bespoke approach.
Request a Valuation